
Laurie Zimmerman
(254) 722-2828
(254) 722-2828
BEDS4
BATHS3 full
SQUARE FEET2,534
MLS#21396776
STATUSActive
PROPERTY TYPEResidential - Single Family
SUBDIVISIONRidgepointe Ph 1a
SCHOOLLewisville ISD
Property Description
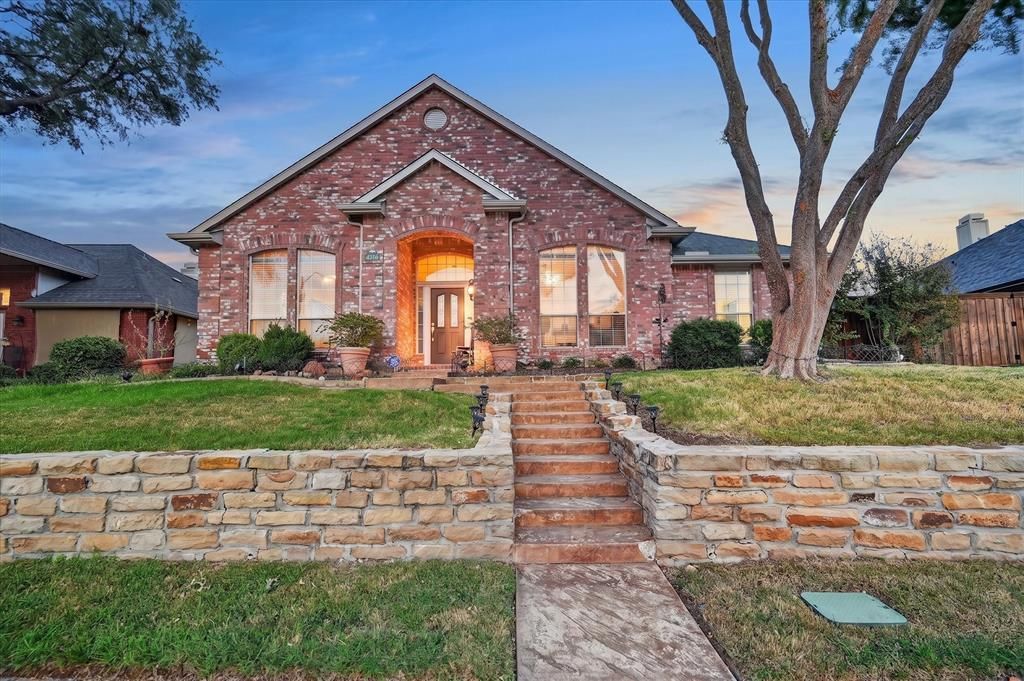
Welcome to this beautifully maintained one-story brick home in the highly desirable Ridgepointe neighborhood, where comfortable living meets an exceptional location. Enjoy crisp fall evenings outdoors in the sparkling pool and spa & hot tub, featuring 3 water fountains, or relax in the spacious grassy side yard. Just steps from Ridgepointe Park & Playground and the scenic 3.5-mile Shoreline Nature Trail along Lake Lewisville, this home offers an ideal setting for walking, jogging and biking.This 2,534 SqFt home features 4 bedrooms—or 3 bedrooms plus a dedicated office-study—and 3 full bathrooms. The open kitchen connects effortlessly to the family room, creating a welcoming space for everyday living and entertaining. A gas fireplace adds warmth and ambiance, while the sun-filled alcove provides a beautiful transition to the pool and backyard.The well-appointed kitchen features abundant built-in cabinetry, an electric cooktop with downdraft ventilation to the exterior, and a large breakfast bar. Additional features include a sprinkler system and gutters. See MLS documents for the complete list of updates and improvements.Outside, the private backyard creates a peaceful retreat while keeping you close to everything. Enjoy the shopping, dining and entertainment of Grandscape, with convenient access to DFW Airport and an abundance of nearby restaurants and retail. A well-maintained home, exceptional outdoor amenities and a prime Ridgepointe location come together to make this property truly special.
Property Features
Property Type: Residential - Single Family
Cooling: Ceiling Fan(s), Central Air, Electric, Zoned
Fireplaces: 1
Garage: 2 car attached
Heating: Central, Natural Gas, Zoned
Home Style: Traditional
Lot Size: 0.18 Acres
Roof Type: Composition
Year Built: 1995
Amenities
Built-in Features
Cable TV Available
Decorative Lighting
Eat-in Kitchen
Flat Screen Wiring
High Speed Internet Available
Kitchen Island
Feature Descriptions
Appliances: Dishwasher, Disposal, Electric Cooktop, Electric Oven, Microwave, Vented Exhaust Fan
Exterior: Brick
Fencing: Wood
Fireplace: Gas, Gas Logs, Gas Starter, Living Room
HOA Fee: 95/ Semi-Annual
Laundry: Electric Dryer Hookup, Utility Room, Full Size W/D Area, Dryer Hookup, Washer Hookup
Parcel#: R177262
Parking: Additional Parking, Alley Access, Direct Access, Driveway, Garage, Garage Door Opener, Garage Faces Rear, Garage Single Door, On Street
Parking Notes: Additional Parking, Alley Access, Direct Access, Driv
Patio/Porch: Covered
Pool: Gunite, Heated, In Ground, Outdoor Pool, Pool/Spa Combo, Waterfall
Swimming Pool: Yes
Utilities: Cable Available, City Sewer, City Water, Concrete, Curbs, Electricity Connected, Individual Gas Meter, Individual Water Meter
Room Sizes
Office: 10.00 x 11.00 Level - 1
Living Room: 19.00 x 28.00 Level - 1
Kitchen: 14.00 x 15.00 Level - 1
Bedroom-Primary: 14.00 x 16.00 Level - 1
Bedroom: 11.00 x 14.00 Level - 1
Utility Room: 5.00 x 8.00 Level - 1
Living Room: 12.00 x 14.00 Level - 1
Dining Room: 10.00 x 14.00 Level - 1
Bedroom: 11.00 x 12.00 Level - 1
Bedroom: 11.00 x 12.00 Level - 1
Local Schools
Elementary School: Camey
School District: Lewisville ISD
Listed By / Shown By
Listed By
Agency Name: OnDemand Realty
Agency Contact: 469-867-0943
Agent Name: Jeff Johnston

Shown By
Agent Name: Laurie Zimmerman
Agent Phone: (254) 722-2828
Agency Title: Kelly, Realtors

Estimate Your Payment
Estimated Payment
$ 1,346.72 per month $1,190.68 Principal & Interest $0.00 Property Tax (data not provided by mls) $156.04 Homeowner's InsuranceChange Payment Information
The data relating to real estate for sale on this web site comes in part from the IDX of the Multiple Listing Service of NTREIS. The data on this site may not be reproduced or redistributed and is only for those individuals viewing this web site. Real estate listings held by brokerage firms other than the brokers/agents with their own information using this site are marked with the NTREIS thumbnail logo and detailed information about them includes the name of the listing broker(s).
Privacy Policy / DMCA Notice / ADA Accessibility


This site is hosted, designed and copyright
© 1994 - 2026 by
Delta Media Group, Inc. -- Patent Pending --
Agent License Information: 708815
4316 Standridge Drive | MLS# 21396776
This single family home located at 4316 Standridge Drive, The Colony, TX 75056 is currently listed for sale with an asking price of $535,000. This property was built in 1995 and has 4 bedrooms and 3 full baths with 2534 sq. ft. Standridge Drive is located in the Ridgepointe Ph 1a subdivision within the Lewisville ISD school district. Search Ridgepointe Ph 1a real estate on lauriezimmerman.kellyrealtors.com today.