
Laurie Zimmerman
(254) 722-2828
(254) 722-2828
BEDS3
BATHS2 full
SQUARE FEET1,823
MLS#21101872
STATUSActive Contingent
PROPERTY TYPEResidential - Single Family
SUBDIVISIONFossil Village Add
SCHOOLKeller ISD
Property Description
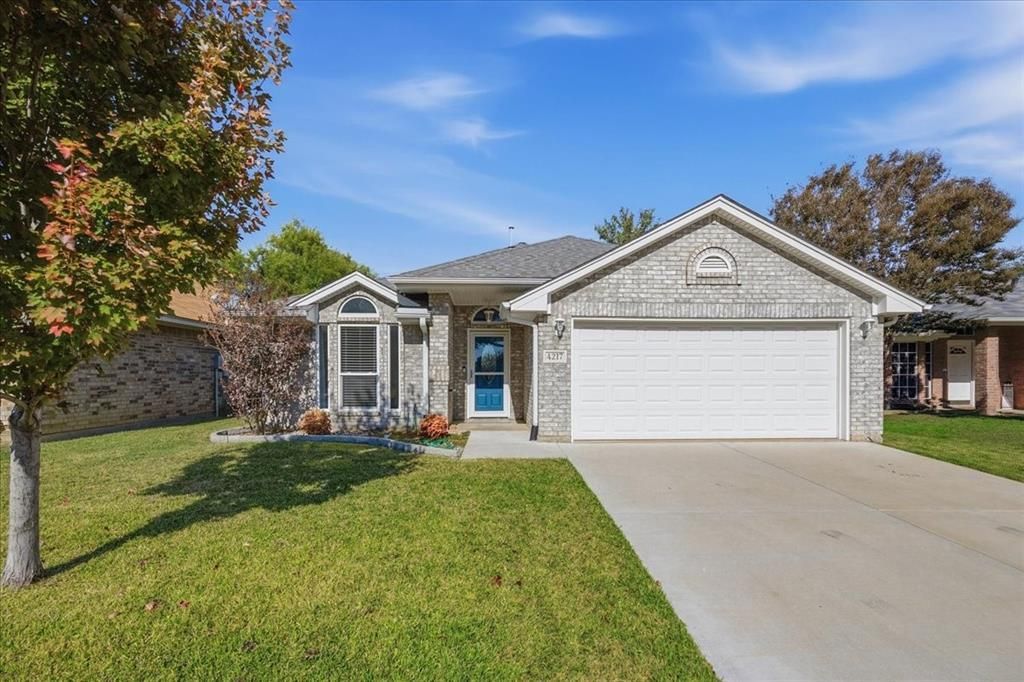
Welcome to this beautifully upgraded 3 bedroom, 2 bath gem in Halton City, proudly located within the highly sought-after Keller ISD. From the moment you step inside, you'll feel the care that has gone into making this home truly mov-in ready. Enjoy the updated flooring, fresh paint and granite countertops that bring a modern yet comfortable feel to every room. The open layout creates an easy flow for daily living and gatherings alike, while the natural light enhances the home's warm and welcoming atmosphere. Step outside to the expanded patio space, the perfect spot to sip your morning coffee, unwind in the evenings, or host weekend cookouts. The backyard offers a peaceful escape with plenty of room to relax or play. This home is ready for its next chapter--and for you to make it yours!
Property Features
Property Type: Residential - Single Family
Cooling: Ceiling Fan(s), Central Air, Electric
Fireplaces: 1
Garage: 2 car attached
Heating: Central, Natural Gas
Home Style: Traditional
Lot Size: 0.12 Acres
Roof Type: Composition
Year Built: 1993
Amenities
Cable TV Available
Eat-in Kitchen
Granite Counters
High Speed Internet Available
Kitchen Island
Open Floorplan
Walk-In Closet(s)
Rain Gutters
Feature Descriptions
Appliances: Dishwasher, Disposal, Gas Range, Microwave, Plumbed For Gas in Kitchen
Days on Site: 258
Exterior: Brick
Fencing: Wood
Fireplace: Brick, Wood Burning
Flooring: Carpet, Ceramic Tile, Luxury Vinyl Plank
Laundry: Electric Dryer Hookup, Full Size W/D Area, Washer Hookup
Lot: Few Trees, Interior Lot, Sprinkler System, Subdivision
Lot Dimensions: TBV
Parcel#: 05513634
Parking: Garage, Garage Door Opener, Garage Faces Front
Parking Notes: Garage, Garage Door Opener, Garage Faces Front
Utilities: Asphalt, City Sewer, City Water, Curbs
Window: Window Coverings
Local Schools
Elementary School: Parkview
School District: Keller ISD
Listed By / Shown By
Listed By
Agency Name: Williams Trew Real Estate
Agency Contact: 817-632-9500
Agent Name: Jennifer Nix

Shown By
Agent Name: Laurie Zimmerman
Agent Phone: (254) 722-2828
Agency Title: Kelly, Realtors

Estimate Your Payment
Estimated Payment
$ 881.03 per month $778.95 Principal & Interest $0.00 Property Tax (data not provided by mls) $102.08 Homeowner's InsuranceChange Payment Information
The data relating to real estate for sale on this web site comes in part from the IDX of the Multiple Listing Service of NTREIS. The data on this site may not be reproduced or redistributed and is only for those individuals viewing this web site. Real estate listings held by brokerage firms other than the brokers/agents with their own information using this site are marked with the NTREIS thumbnail logo and detailed information about them includes the name of the listing broker(s).
Privacy Policy / DMCA Notice / ADA Accessibility


This site is hosted, designed and copyright
© 1994 - 2026 by
Delta Media Group, Inc. -- Patent Pending --
Agent License Information: 708815
4217 Judith Way | MLS# 21101872
This single family home located at 4217 Judith Way, Haltom City, TX 76137 is currently listed for sale with an asking price of $350,000. This property was built in 1993 and has 3 bedrooms and 2 full baths with 1823 sq. ft. Judith Way is located in the Fossil Village Add subdivision within the Keller ISD school district. Search Fossil Village Add real estate on lauriezimmerman.kellyrealtors.com today.