
Laurie Zimmerman
(254) 722-2828
(254) 722-2828
BEDS3
BATHS3 full 1 partial
SQUARE FEET2,544
MLS#2015714
STATUSNew
PROPERTY TYPEResidential - Single Family
SUBDIVISIONInspiration Hills HIGH SIERRA
SCHOOLSan Antonio ISD
Property Description
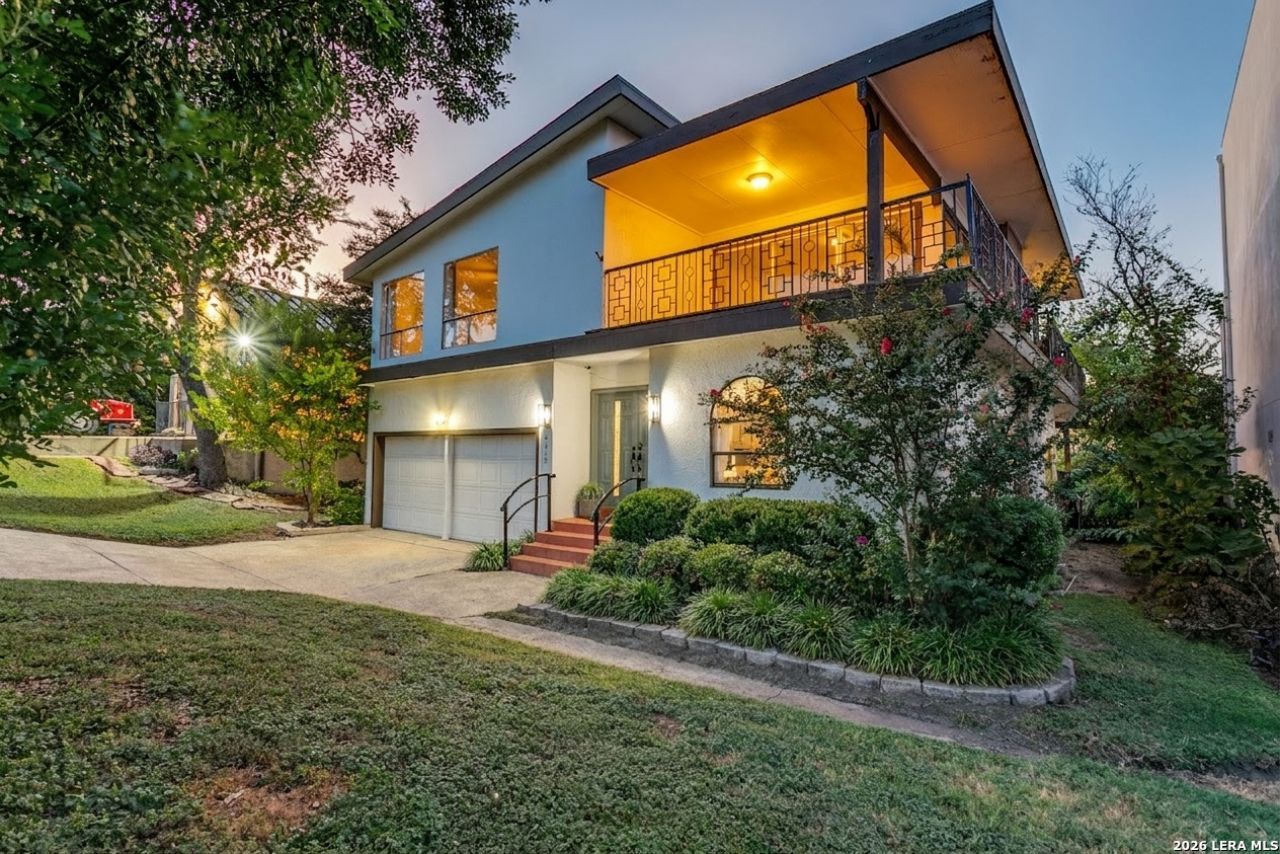
OPEN SATURDAY AND SUNDAY 1-3PM. Amazing city views from the highest point inside Loop 410! This mid-century styled home does not disappoint -- walls of glass line three sides of an outrageously large, elegant living space on the second floor. Wrap-around balconies with mid-century modern custom railings make for truly indoor/outdoor living with captivating views of the city below. Three bedrooms, EACH with private en suite, PLUS a half bath off the first floor living area. Gleaming Saltillo tile and super cool floating staircase with Saltillo steps and custom railing. Primary suite is spacious, with panoramic city views. In addition to the endless glass, you will find expansive white walls, perfect for showcasing a contemporary art collection. Secondary bedroom on first floor with private bath. Enjoy a front row perch to holiday fireworks from downtown and across the city from this highest point inside Loop 410.
Property Features
Property Type: Residential - Single Family
Cooling: One Central
Fenced: Yes
Fireplaces: 1
Fuel Type: Natural Gas
Heating: Central,1 Unit
Home Style: Two Story, Split Level, Contemporary
Lot Size: 0.14 Acres
Roof Type: Heavy Composition
Stories: 2.0
Taxes: $8,656
Year Built: 1976
Feature Descriptions
Builder Name: Unknown
Days on Site: 3
Exterior: 4 Sides Masonry, Stucco
Exterior: Patio Slab, Covered Patio, Deck/Balcony, Privacy Fence
Fireplace: One, Living Room, Gas
Flooring: Carpeting, Saltillo Tile, Ceramic Tile
Foundation: Slab
HOA Mandatory: No
Home Faces: South
Inclusions: Ceiling Fans, Washer Connection, Dryer Connection, Stove/Range, Disposal, Dishwasher, Ice Maker Connection, Vent Fan, Smoke Alarm, Gas Water Heater, Garage Door Opener, Plumb for Water Softener, Solid Counter Tops, City Garbage service
Interior: Two Living Area, Liv/Din Combo, Breakfast Bar, Game Room, Secondary Bedroom Down, High Ceilings, Open Floor Plan, High Speed Internet, Laundry in Garage, Walk in Closets
Lot: City View, Sloping
Neighborhood Amenities: Other - See Remarks
Parking: Two Car Garage, Attached
Pool/Spa: None
Supplier - Electric: CPS Energy
Supplier - Garbage: City
Supplier - Gas: CPS Energy
Supplier - Sewer: SAWS
Supplier - Water: SAWS
Tax By Multiple Counties: No
Type: Single Family Detached
Water/Sewer: Water System, Sewer System, City
Windows: Some Remain
Room Sizes
Bedroom 2: 1 X 1
Bedroom 3: 1 X 1
Kitchen: 1 X 1
Living Room: 1 X 1
Local Schools
High School: Jefferson
Middle School: Longfellow
Elementary School: Call District
School District: San Antonio ISD
Listed By / Shown By
Listed By
Agency Name: San Antonio Portfolio KW RE
Agency Phone: (210) 698-9996
Shown By
Agent Name: Laurie Zimmerman
Agent Phone: (254) 722-2828
Agency Title: Kelly, Realtors
Agency Email: info@kellyrealtors.com
Agency Text: (254) 717-6447

Estimate Your Payment
Estimated Payment
$ 1,725.71 per month $888.00 Principal & Interest $721.33 Property Tax $116.38 Homeowner's InsuranceChange Payment Information
Privacy Policy / DMCA Notice / ADA Accessibility


This site is hosted, designed and copyright
© 1994 - 2026 by
Delta Media Group, Inc. -- Patent Pending --
Agent License Information: 708815
4215 High Sierra | MLS# 2015714
This single family home located at 4215 High Sierra, San Antonio, TX 78228 is currently listed for sale with an asking price of $399,000. This property was built in 1976 and has 3 bedrooms and 3 full and 1 partial baths with 2544 sq. ft. High Sierra is located in the Inspiration Hills HIGH SIERRA subdivision within the San Antonio ISD school district. Search Inspiration Hills HIGH SIERRA real estate on lauriezimmerman.kellyrealtors.com today.