
Laurie Zimmerman
(254) 722-2828
(254) 722-2828
BEDS5
BATHS3 full
SQUARE FEET2,856
MLS#21382710
STATUSActive
PROPERTY TYPEResidential - Single Family
SUBDIVISIONTerra Vista
SCHOOLSpringtown ISD
Property Description
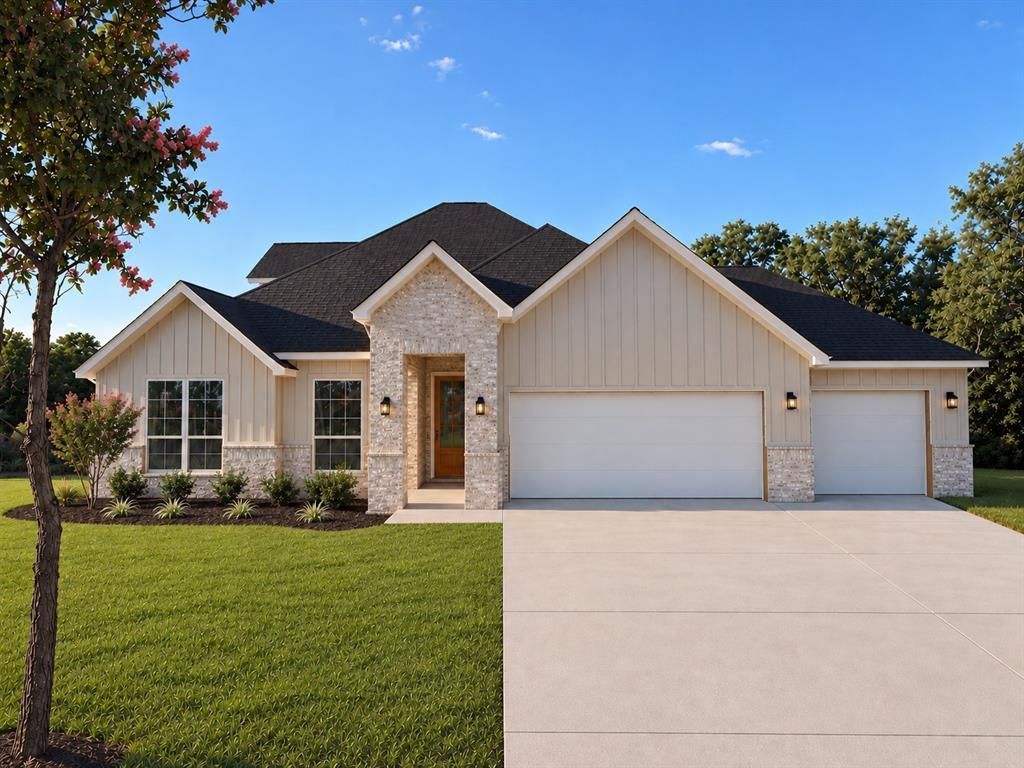
1.33% PROPERTY TAX RATE FOR THIS UPSCALE, 1+ ACRE COMMUNITY RIGHT OFF OF HIGHWAY 199 IN SPRINGTOWN. OUTSIDE OF CITY LIMITS, NO HOA. USDA QUALIFIED PROPERTY MEANING THIS PROPERTY QUALIFIES FOR $0 DOWN. SELLER IS OFFERING MAJOR INCENTIVES, INCLUDING CLOSTING COST CREDIT OR A SHOP PAD OR MORE! - CALL 817.781.3996 FOR MORE DETAILS. This is a one and half story home with three bedrooms on the main floor and an upstairs game room with an additional bedroom and bathroom upstairs. A dedicated study on the main floor provides the perfect space for a home office or can be used as a 5th bedroom. The community is a combination of both luxury and privacy with convenient access to Highway 199 and just minutes from the grocery store and Springtown retailers. No City Sewer Bill - all homes are on Septic. Treed One Acre Lot with a 3-Car Garage - plenty of room for vehicles, storage, and Texas-sized toys. The two-car garage portion is enhanced with a 2-foot Garage Extension, providing even more flexibility. Inside, the spacious living areas are designed for both everyday comfort and effortless entertaining. The family room showcases a custom built-in cabinet base with a wood countertop and floating shelves, adding warmth, character, and stylish storage. The gourmet kitchen is designed to impress, featuring a built-in oven and microwave housed in cabinetry, complemented by a separate cooktop. Convenient access from the utility room through the hall to the kitchen and pantry creates an efficient layout. The luxurious primary suite is a true retreat, highlighted by a beautiful bay window in the master bedroom. With Dual=paned, Low E Vinyl Windows throughout, Radiant Barrier Sheathing and a 15 SEER Energy Efficient HBAC System, homeowners will enjoy energy efficiency inside and out! From the expansive acreage and freedom to the exceptional custom finishes and thoughtful floor plan, this home is one-of-a-kind and ready for its new homeowners!
Property Features
Property Type: Residential - Single Family
Cooling: Central Air, Electric
Fireplaces: 1
Garage: 3 car attached
Heating: Central, Electric
Lot Size: 1.01 Acres
Roof Type: Composition
Year Built: 2026
Amenities
Built-in Features
Decorative Lighting
Eat-in Kitchen
Flat Screen Wiring
Granite Counters
High Speed Internet Available
Kitchen Island
Open Floorplan
Pantry
Walk-In Closet(s)
Covered Patio/Porch
Feature Descriptions
Appliances: Dishwasher, Disposal, Electric Cooktop, Electric Water Heater, Microwave
Days on Site: 4
Exterior: Brick, Rock/Stone
Fireplace: Living Room, Masonry, Wood Burning
Flooring: Carpet, Ceramic Tile, Luxury Vinyl Plank
Laundry: Electric Dryer Hookup, Utility Room, Full Size W/D Area, Washer Hookup
Lot: Few Trees, Interior Lot, Landscaped, Sprinkler System
Parcel#: R000131887
Parking: Driveway, Garage, Garage Door Opener, Garage Double Door, Garage Faces Side, Garage Single Door
Parking Notes: Driveway, Garage, Garage Door Opener, Garage Double D
Patio/Porch: Covered
Utilities: Aerobic Septic, Co-op Electric, Co-op Water
Local Schools
Elementary School: Springtown
School District: Springtown ISD
Listed By / Shown By
Listed By
Agency Name: Coldwell Banker Apex, REALTORS
Agency Contact: 214-682-9765
Agent Name: Matthew Brown

Shown By
Agent Name: Laurie Zimmerman
Agent Phone: (254) 722-2828
Agency Title: Kelly, Realtors

Estimate Your Payment
Estimated Payment
$ 1,422.24 per month $1,257.45 Principal & Interest $0.00 Property Tax (data not provided by mls) $164.79 Homeowner's InsuranceChange Payment Information
The data relating to real estate for sale on this web site comes in part from the IDX of the Multiple Listing Service of NTREIS. The data on this site may not be reproduced or redistributed and is only for those individuals viewing this web site. Real estate listings held by brokerage firms other than the brokers/agents with their own information using this site are marked with the NTREIS thumbnail logo and detailed information about them includes the name of the listing broker(s).
Privacy Policy / DMCA Notice / ADA Accessibility


This site is hosted, designed and copyright
© 1994 - 2026 by
Delta Media Group, Inc. -- Patent Pending --
Agent License Information: 708815
421 Mcalpine Drive | MLS# 21382710
This single family home located at 421 Mcalpine Drive, Springtown, TX 76082 is currently listed for sale with an asking price of $565,000. This property was built in 2026 and has 5 bedrooms and 3 full baths with 2856 sq. ft. Mcalpine Drive is located in the Terra Vista subdivision within the Springtown ISD school district. Search Terra Vista real estate on lauriezimmerman.kellyrealtors.com today.