
Laurie Zimmerman
(254) 722-2828
(254) 722-2828
BEDS4
BATHS3 full 1 partial
SQUARE FEET3,787
MLS#21336702
STATUSActive
PROPERTY TYPEResidential - Single Family
SUBDIVISIONWellington Estates Ph 1c
SCHOOLLewisville ISD
Property Description
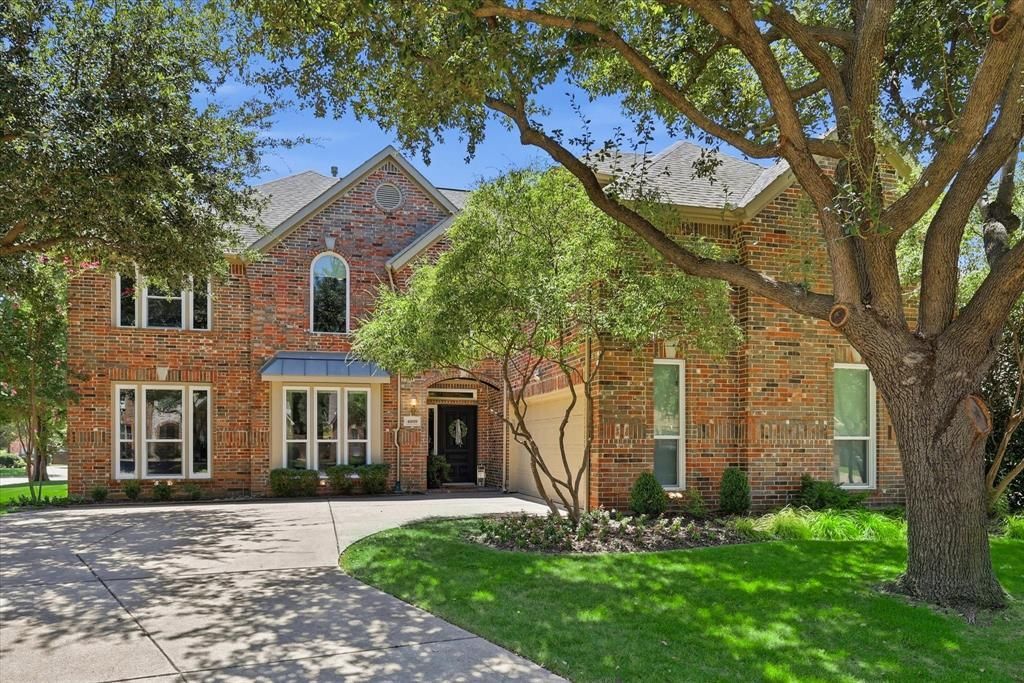
Welcome to this UPDATED home in the highly coveted Wellington subdivision! From the moment you arrive, you'll appreciate the EXCEPTIONAL UPGRADES, including All-New Energy-Efficient Windows, Bespoke Built-Ins, a Beautifully Reimagined Primary Bath, Anderson Engineered Hardwood Flooring, Elegantly Renovated Guest Baths, and Fresh Designer Paint. This impeccably appointed home offers a seamless blend of sophistication and everyday comfort. Rich Anderson Engineered Hardwood Floors bring warmth and timeless elegance throughout the main living spaces, while all-new Energy-Efficient Windows flood the interiors with natural light. The inviting Living Room is complemented by CUSTOM Built-In Cabinetry, while the dedicated Home Office showcases Bespoke Built-Ins, creating an inspiring space for remote work or refined organization. Upstairs, an EXPANSIVE Family Room provides the perfect setting for entertaining and family gatherings, while the adjoining Bonus Room features a built-in desk and cabinetry, offering an additional workspace ideal for studying, creative pursuits, or managing a home business. The Game Room is perfectly designed for movie nights yet spacious enough to incorporate a fitness area, providing flexibility to tailor the space to your lifestyle. Step outside to your own PRIVATE Backyard Sanctuary, where a Spa-Inspired Pebble Tec Pool and Covered Patio create an EXCEPTIONAL setting for al fresco dining, entertaining, or simply relaxing throughout the seasons. Thoughtfully designed as an extension of the home's living spaces, this OUTDOOR OASIS delivers the perfect balance of luxury and tranquility. Showcasing versatile living spaces, elevated finishes, bespoke built-ins, extensive improvements, and resort-inspired outdoor amenities, this remarkable Wellington residence offers the space, comfort, and refined lifestyle today's discerning buyer's desire. Complete list of enhancements in the Transaction Desk Documents.
Property Features
Property Type: Residential - Single Family
Cooling: Ceiling Fan(s), Central Air, Electric
Fireplaces: 1
Garage: 2 car attached
Heating: Central, Fireplace(s), Natural Gas, Zoned
Home Style: Traditional
Lot Size: 0.28 Acres
Roof Type: Composition
Year Built: 2000
Amenities
Built-in Features
Cable TV Available
Chandelier
Decorative Lighting
Double Vanity
Eat-in Kitchen
Flat Screen Wiring
High Speed Internet Available
Kitchen Island
Paneling
Sound System Wiring
Walk-In Closet(s)
Covered Patio/Porch
Rain Gutters
Lighting
Private Yard
Feature Descriptions
Appliances: Dishwasher, Disposal, Electric Cooktop, Electric Oven, Gas Water Heater, Microwave, Vented Exhaust Fan
Community Features: Club House, Community Pool, Greenbelt, Jogging Path/Bike Path, Park, Playground, Pool, Sidewalks, Tennis Court(s)
Exclusions: TV in game room and media components.
Exterior: Brick
Fencing: Wood
Fireplace: Brick, Gas, Gas Logs, Glass Doors, Living Room
Flooring: Carpet, Tile, Wood
Green Features: Drought Tolerant Plants, Windows
HOA Fee: 990/ Annually
Laundry: Electric Dryer Hookup, Utility Room, Full Size W/D Area, Washer Hookup
Lot: Cul-De-Sac, Few Trees, Interior Lot, Landscaped
Parcel#: R217268
Parking: Additional Parking, Concrete, Direct Access, Driveway, Garage Door Opener, Garage Faces Side, Inside Entrance, Lighted, Storage
Parking Notes: Additional Parking, Concrete, Direct Access, Driveway
Patio/Porch: Covered
Pool: Heated, In Ground, Outdoor Pool, Pool Sweep, Pool/Spa Combo, Water Feature
Swimming Pool: Yes
Utilities: City Sewer, City Water, Electricity Connected, Natural Gas Available
Window: Window Coverings
Local Schools
Elementary School: Liberty
School District: Lewisville ISD
Listed By / Shown By
Listed By
Agency Name: Ebby Halliday, REALTORS
Agency Contact: 817-880-1096
Agent Name: Leigh Jackson

Shown By
Agent Name: Laurie Zimmerman
Agent Phone: (254) 722-2828
Agency Title: Kelly, Realtors

Estimate Your Payment
Estimated Payment
$ 2,255.44 per month $1,994.11 Principal & Interest $0.00 Property Tax (data not provided by mls) $261.33 Homeowner's InsuranceChange Payment Information
The data relating to real estate for sale on this web site comes in part from the IDX of the Multiple Listing Service of NTREIS. The data on this site may not be reproduced or redistributed and is only for those individuals viewing this web site. Real estate listings held by brokerage firms other than the brokers/agents with their own information using this site are marked with the NTREIS thumbnail logo and detailed information about them includes the name of the listing broker(s).
Privacy Policy / DMCA Notice / ADA Accessibility


This site is hosted, designed and copyright
© 1994 - 2026 by
Delta Media Group, Inc. -- Patent Pending --
Agent License Information: 708815
4209 Shelby Court | MLS# 21336702
This single family home located at 4209 Shelby Court, Flower Mound, TX 75022 is currently listed for sale with an asking price of $896,000. This property was built in 2000 and has 4 bedrooms and 3 full and 1 partial baths with 3787 sq. ft. Shelby Court is located in the Wellington Estates Ph 1c subdivision within the Lewisville ISD school district. Search Wellington Estates Ph 1c real estate on lauriezimmerman.kellyrealtors.com today.