
Laurie Zimmerman
(254) 722-2828
(254) 722-2828
BEDS4
BATHS3 full 1 partial
SQUARE FEET3,727
MLS#21325573
STATUSActive
PROPERTY TYPEResidential - Single Family
SUBDIVISIONIdlewild
SCHOOLHighland Park ISD
Property Description
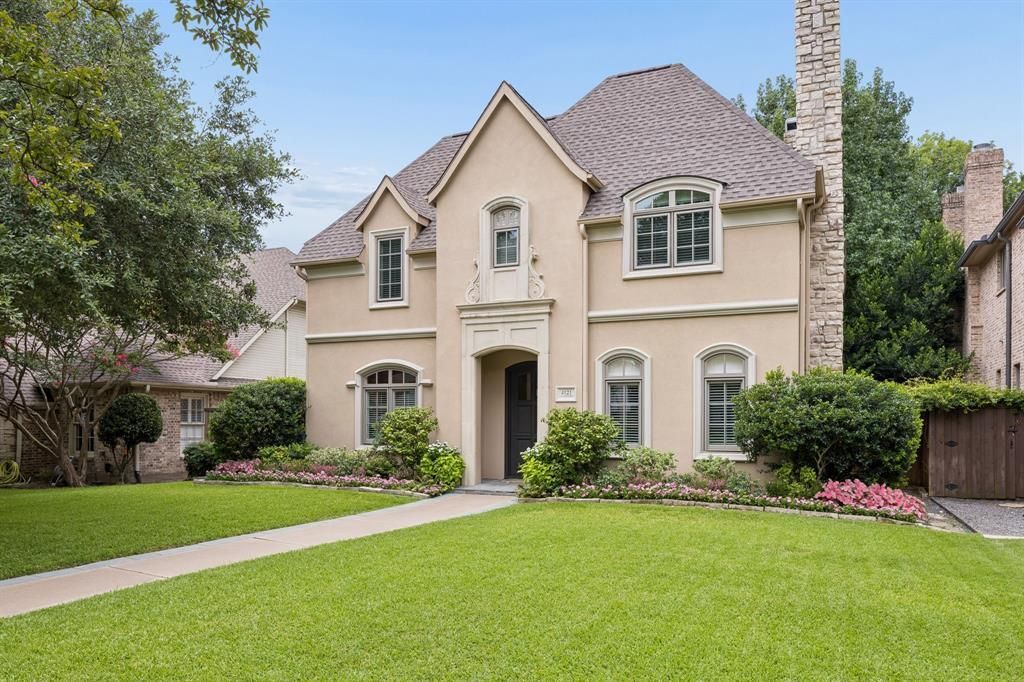
Sensational 4 bed home in HYER ELEMENTARY! MOVE IN READY! Set on a 60' lot, with Traditional center hall plan, deep moldings, refreshed wood floors, elegant built ins and walls of windows. Recently UPDATED throughout, including gourmet kitchen, updated primary bath, baths, HVAC, roof, hot water heaters, plantation shutters, new hardwoods upstairs, turf and exterior landscaping just refreshed. Wet bar with wine refrigerator, connects living rm to great room. Remodeled kitchen has quartz island and counters, blt in refrigerator, breakfast bar, custom cabinetry, great storage and butler pantry. Breakfast room is oversized and opens to private patio for morning coffee or grilling. Front and rear stairs. All bedrooms on 2nd floor, with laundry room and spacious game room! Oversized turf back yard that is beautifully landscaped. Too many updates to list. See attch list in documents. At this price, it won't last long! Luxurious living, walk to Hyer Elementary and HP High School...Move right in, before first day of school. Your forever home is waiting!!
Property Features
Property Type: Residential - Single Family
Cooling: Ceiling Fan(s), Central Air, Electric
Fireplaces: 2
Garage: 2 car attached
Heating: Central, Natural Gas
Home Style: Traditional
Lot Size: 0.19 Acres
Roof Type: Composition
Year Built: 1995
Amenities
Built-in Features
Built-in Wine Cooler
Decorative Lighting
Kitchen Island
Multiple Staircases
Walk-In Closet(s)
Wet Bar
Covered Patio/Porch
Feature Descriptions
Appliances: Built-in Refrigerator, Dishwasher, Disposal, Electric Oven, Gas Cooktop, Gas Water Heater, Double Oven, Plumbed For Gas in Kitchen, Vented Exhaust Fan
Days on Site: 1
Exterior: Stucco
Fencing: Wood
Fireplace: Brick, Gas Logs, Gas Starter
Flooring: Carpet, Ceramic Tile, Wood
Laundry: Utility Room, Full Size W/D Area, Dryer Hookup, Washer Hookup
Lot: Interior Lot
Lot Dimensions: 60x140
Parcel#: 60090500030050000
Parking: Alley Access, Electric Gate, Garage Faces Rear, Kitchen Level
Parking Notes: Alley Access, Electric Gate, Garage Faces Rear, Kitch
Patio/Porch: Covered, Deck
Utilities: Alley, City Sewer, City Water, Sidewalk
Window: Shutters, Skylights(s)
Local Schools
Elementary School: Hyer
School District: Highland Park ISD
Listed By / Shown By
Listed By
Agency Name: Allie Beth Allman & Assoc.
Agency Contact: 214-803-1721
Agent Name: Stephanie Pinkston

Shown By
Agent Name: Laurie Zimmerman
Agent Phone: (254) 722-2828
Agency Title: Kelly, Realtors

Estimate Your Payment
Estimated Payment
$ 8,797.73 per month $7,778.35 Principal & Interest $0.00 Property Tax (data not provided by mls) $1,019.38 Homeowner's InsuranceChange Payment Information
The data relating to real estate for sale on this web site comes in part from the IDX of the Multiple Listing Service of NTREIS. The data on this site may not be reproduced or redistributed and is only for those individuals viewing this web site. Real estate listings held by brokerage firms other than the brokers/agents with their own information using this site are marked with the NTREIS thumbnail logo and detailed information about them includes the name of the listing broker(s).
Privacy Policy / DMCA Notice / ADA Accessibility


This site is hosted, designed and copyright
© 1994 - 2026 by
Delta Media Group, Inc. -- Patent Pending --
Agent License Information: 708815
4121 Stanford Avenue | MLS# 21325573
This single family home located at 4121 Stanford Avenue, University Park, TX 75225 is currently listed for sale with an asking price of $3,495,000. This property was built in 1995 and has 4 bedrooms and 3 full and 1 partial baths with 3727 sq. ft. Stanford Avenue is located in the Idlewild subdivision within the Highland Park ISD school district. Search Idlewild real estate on lauriezimmerman.kellyrealtors.com today.