
Laurie Zimmerman
(254) 722-2828
(254) 722-2828
BEDS5
BATHS5 full 2 partial
SQUARE FEET4,785
MLS#21373658
STATUSActive
PROPERTY TYPEResidential - Single Family
SUBDIVISIONWhitley Place Ph 1
SCHOOLProsper ISD
Property Description
Nestled within the Whitley Place enclave, this custom Sanders home embodies refined luxury and timeless sophistication. Encompassing approximately 4,785 square feet, the home offers 5 generously appointed bedrooms all en-suite with 5 full bathrooms, and 2 half baths, with a separate dedicated office as well as an additional media room and extra game room and flex space. From the moment you enter, hardwood floors, plantation shutters, intricate custom millwork, and curated designer finishes establish an atmosphere of understated opulence. At the heart of the home, the gourmet chef’s kitchen is a true showpiece—featuring premium Sub-Zero refrigerator, a professional-grade Wolf six-burner gas range, expansive granite surfaces, ample cabinetry, and abundant preparation space including a butler's pantry. The kitchen flows effortlessly into the expansive living area, creating a seamless environment ideal for both hosting and relaxation.The secluded first-floor owner’s retreat serves as a private sanctuary, complete with a serene sitting area and fireplace. An oversized walk-in closet and spa-inspired bath enhances the suite’s sense of exclusivity. A distinguished executive study, appointed with custom built-ins, offers a refined workspace, while the secondary bedrooms provide gracious proportions and elevated comfort for family and guests alike.Perfectly positioned on a meticulously landscaped lot within one of Prosper’s most prestigious communities, residents enjoy access to picturesque walking trails, serene ponds, lush parks, and resort-style community amenities—all within the acclaimed Prosper ISD and Walnut Grove High School. Harmonizing superior craftsmanship, elevated design, and an exceptional location, this residence presents a rare opportunity to experience an uncompromising luxury lifestyle in the heart of Prosper.
Property Features
Property Type: Residential - Single Family
Cooling: Ceiling Fan(s), Central Air, Electric
Fireplaces: 3
Garage: 3 car attached
Heating: Central, Natural Gas
Lot Size: 0.29 Acres
Roof Type: Composition
Year Built: 2008
Amenities
Built-in Features
Chandelier
Decorative Lighting
Double Vanity
Eat-in Kitchen
Granite Counters
High Speed Internet Available
Kitchen Island
Pantry
Vaulted Ceiling(s)
Walk-In Closet(s)
Wet Bar
Built-in Barbecue
Covered Patio/Porch
Outdoor Kitchen
Feature Descriptions
Appliances: Commercial Grade Range, Commercial Grade Vent, Dishwasher, Disposal, Gas Range, Ice Maker, Microwave, Refrigerator, Tankless Water Heater
Community Features: Playground, Pool
Days on Site: 5
Exclusions: Furniture and refrigerator in the laundry are negotiable
Fencing: Metal, Privacy, Wood
Fireplace: Gas Starter, Living Room, Primary Bedroom, Wood Burning
Flooring: Carpet, Ceramic Tile, Hardwood, Stone
HOA Fee: 1200/ Annually
Laundry: Utility Room, Full Size W/D Area
Parcel#: R959000P00801
Parking: Additional Parking, Driveway
Parking Notes: Additional Parking, Driveway
Patio/Porch: Covered
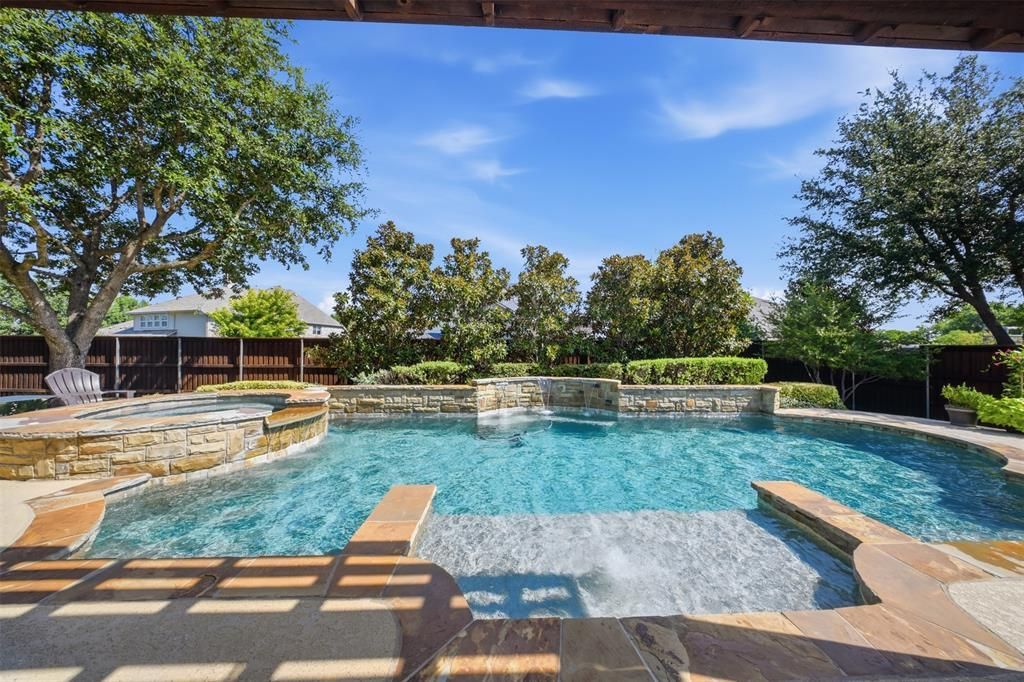
Pool: Heated, In Ground
Swimming Pool: Yes
Utilities: City Sewer, City Water, Curbs, Individual Gas Meter, Individual Water Meter, Sidewalk
Window: Bay Window(s), Window Coverings
Local Schools
Elementary School: Cynthia A Cockrell
School District: Prosper ISD
Listed By / Shown By
Listed By
Agency Name: Gateway Realty
Agency Contact: 214-494-9875
Agent Name: Margaret Swain

Shown By
Agent Name: Laurie Zimmerman
Agent Phone: (254) 722-2828
Agency Title: Kelly, Realtors

Estimate Your Payment
Estimated Payment
$ 3,018.16 per month $2,668.45 Principal & Interest $0.00 Property Tax (data not provided by mls) $349.71 Homeowner's InsuranceChange Payment Information
The data relating to real estate for sale on this web site comes in part from the IDX of the Multiple Listing Service of NTREIS. The data on this site may not be reproduced or redistributed and is only for those individuals viewing this web site. Real estate listings held by brokerage firms other than the brokers/agents with their own information using this site are marked with the NTREIS thumbnail logo and detailed information about them includes the name of the listing broker(s).
Privacy Policy / DMCA Notice / ADA Accessibility


This site is hosted, designed and copyright
© 1994 - 2026 by
Delta Media Group, Inc. -- Patent Pending --
Agent License Information: 708815
4081 Chimney Rock Drive | MLS# 21373658
This single family home located at 4081 Chimney Rock Drive, Prosper, TX 75078 is currently listed for sale with an asking price of $1,199,000. This property was built in 2008 and has 5 bedrooms and 5 full and 2 partial baths with 4785 sq. ft. Chimney Rock Drive is located in the Whitley Place Ph 1 subdivision within the Prosper ISD school district. Search Whitley Place Ph 1 real estate on lauriezimmerman.kellyrealtors.com today.