
Laurie Zimmerman
(254) 722-2828
(254) 722-2828
BEDS3
BATHS2 full
SQUARE FEET1,530
MLS#21345545
STATUSActive
PROPERTY TYPEResidential - Single Family
SUBDIVISIONLegacy Township ADD
SCHOOLClyde Cons ISD
Property Description
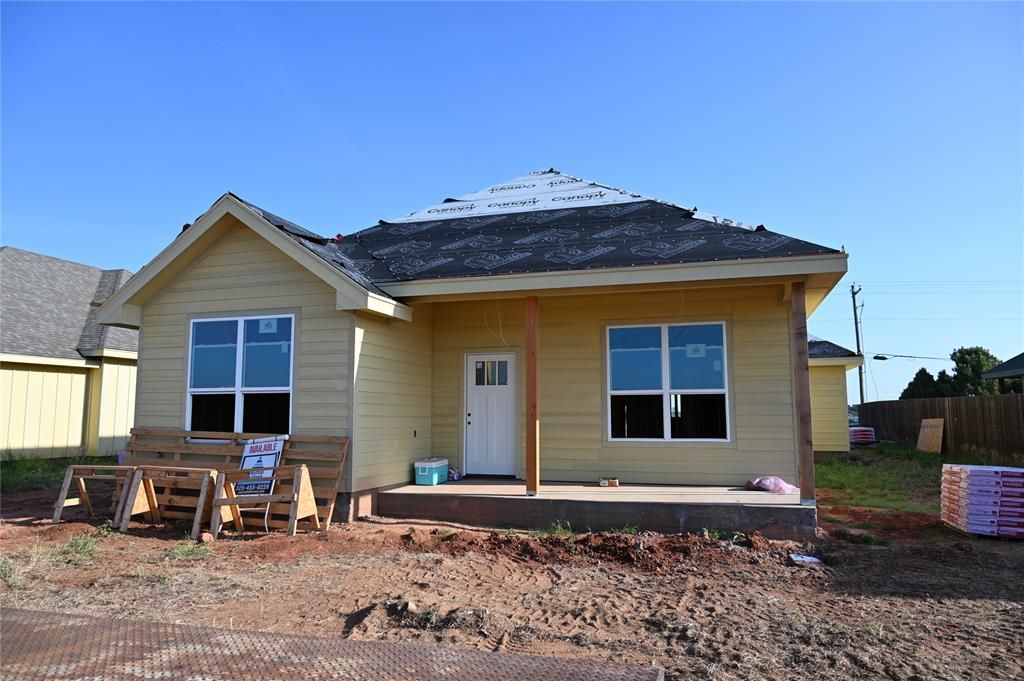
Welcome to this beautifully crafted new construction home offering 3 bedrooms, 2 bathrooms, and approximately 1,530 square feet of thoughtfully designed living space by Skytop Homes. The open-concept floor plan features luxury vinyl plank flooring throughout the main living areas and bathrooms, with comfortable carpet in the bedrooms. The kitchen is appointed with quartz countertops, a subway tile backsplash, and ample cabinet and counter space. The spacious primary suite includes a walk-in shower, quartz countertops, and quality finishes designed for both style and functionality. Enjoy outdoor living with a covered front porch, covered back patio, wood privacy fence, full sod, and a sprinkler system, creating the perfect space to relax or entertain. Located in a desirable neighborhood featuring sidewalks, a community swimming pool, and convenient access to local schools, this home offers the perfect blend of small-town charm and modern convenience. Approximately 15 minutes from Abilene, you'll enjoy an easy commute while coming home to the peaceful community of Clyde. Estimated completion is November 2026.
Property Features
Property Type: Residential - Single Family
Cooling: Central Air
Garage: 2 car attached
Heating: Central, Electric
Lot Size: 0.16 Acres
Roof Type: Composition
Year Built: 2026
Amenities
Built-in Features
Decorative Lighting
Flat Screen Wiring
Kitchen Island
Covered Patio/Porch
Feature Descriptions
Appliances: Dishwasher, Disposal, Electric Range
Community Features: Community Pool, Curbs, Sidewalks
Exterior: Siding
Fencing: Back Yard, Wood
Fireplace: None
Flooring: Luxury Vinyl Plank
HOA Fee: 500/ Annually
Laundry: Utility Room, Full Size W/D Area
Lot: Interior Lot, Landscaped
Parcel#: 17636
Parking: Alley Access, Driveway, Garage, Garage Faces Rear, Garage Single Door, On Street
Parking Notes: Alley Access, Driveway, Garage, Garage Faces Rear, Gar
Patio/Porch: Front Porch, Patio
Swimming Pool: Yes
Utilities: All Weather Road, Alley, Cable Available, City Sewer, City Water, Community Mailbox, Concrete, Curbs, Electricity Connected, Sidewalk
Local Schools
Elementary School: Clyde
School District: Clyde Cons ISD
Listed By / Shown By
Listed By
Agency Name: RE/MAX Big Country
Agency Contact: 325-721-8551
Agent Name: Brandi Smith

Shown By
Agent Name: Laurie Zimmerman
Agent Phone: (254) 722-2828
Agency Title: Kelly, Realtors

Estimate Your Payment
Estimated Payment
$ 777.57 per month $687.48 Principal & Interest $0.00 Property Tax (data not provided by mls) $90.10 Homeowner's InsuranceChange Payment Information
The data relating to real estate for sale on this web site comes in part from the IDX of the Multiple Listing Service of NTREIS. The data on this site may not be reproduced or redistributed and is only for those individuals viewing this web site. Real estate listings held by brokerage firms other than the brokers/agents with their own information using this site are marked with the NTREIS thumbnail logo and detailed information about them includes the name of the listing broker(s).
Privacy Policy / DMCA Notice / ADA Accessibility


This site is hosted, designed and copyright
© 1994 - 2026 by
Delta Media Group, Inc. -- Patent Pending --
Agent License Information: 708815
4052 Hope Drive | MLS# 21345545
This single family home located at 4052 Hope Drive , Clyde, TX 79510 is currently listed for sale with an asking price of $308,900. This property was built in 2026 and has 3 bedrooms and 2 full baths with 1530 sq. ft. Hope Drive is located in the Legacy Township ADD subdivision within the Clyde Cons ISD school district. Search Legacy Township ADD real estate on lauriezimmerman.kellyrealtors.com today.