
Laurie Zimmerman
(254) 722-2828
(254) 722-2828
BEDS5
BATHS3 full
SQUARE FEET3,304
MLS#21298736
STATUSActive
PROPERTY TYPEResidential - Single Family
SUBDIVISIONTimber Creek Estates
SCHOOLRockwall ISD
Property Description
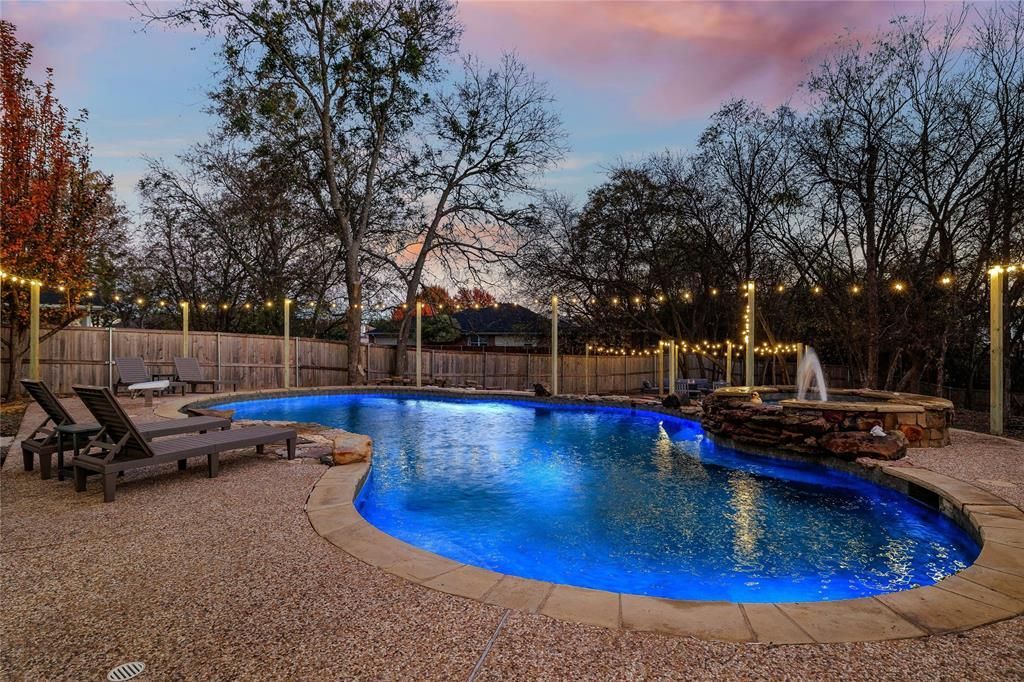
Indulge in luxury with ample room for everyone plus space to entertain and large diving pool in Timber Creek Estates! Beautifully upgraded 5 bedrooms, 3 baths, 3 living, 2 dining, 2 cars garage home with a backyard sanctuary! Here is your chance to have it all with vaulted ceiling greeting you at the entry, wood staircase, solid wood floors throughout and formal living with dining area. Amazing kitchen featuring stainless appliances, quartz countertops, an abundance of cabinetry, breakfast area and is open to the large family room with fireplace. Huge master bedroom with windows overlooking the retreating views of the swimming pool and backyard, and stunning master bath with dual sinks, garden tub, and separate shower. All other 4 bedrooms are spacious with large or walk-in-closets. New roof installed in 2026! Tons of windows allow of ample of natural light. Step outside for the perfect backyard to relax with amazing pool, huge backyard and fire pit. You will adore everything this move-in ready home has to offer!
Property Features
Property Type: Residential - Single Family
Cooling: Ceiling Fan(s), Central Air, Electric
Fireplaces: 1
Garage: 2 car attached
Heating: Central
Home Style: Traditional
Lot Size: 0.32 Acres
Year Built: 2002
Amenities
Decorative Lighting
Pantry
Walk-In Closet(s)
Fire Pit
Rain Gutters
Feature Descriptions
Appliances: Dishwasher, Disposal, Electric Range, Microwave
Days on Site: 104
Fireplace: Family Room
Flooring: Ceramic Tile, Hardwood
HOA Fee: 489/ Annually
Laundry: Full Size W/D Area, Dryer Hookup, Washer Hookup
Parcel#: 000000055416
Parking: Garage Door Opener, Garage Faces Side, Garage Single Door
Parking Notes: Garage Door Opener, Garage Faces Side, Garage Single
Swimming Pool: Yes
Utilities: All Weather Road, City Sewer, City Water, Concrete, Curbs, Electricity Connected, Individual Gas Meter, Individual Water Meter, Sidewalk
Local Schools
Elementary School: Sharon Shannon
School District: Rockwall ISD
Listed By / Shown By
Listed By
Agency Name: Uruk Realty
Agency Contact: 469-233-2288
Agent Name: Ana Mahdi

Shown By
Agent Name: Laurie Zimmerman
Agent Phone: (254) 722-2828
Agency Title: Kelly, Realtors

Estimate Your Payment
Estimated Payment
$ 1,321.30 per month $1,168.20 Principal & Interest $0.00 Property Tax (data not provided by mls) $153.10 Homeowner's InsuranceChange Payment Information
The data relating to real estate for sale on this web site comes in part from the IDX of the Multiple Listing Service of NTREIS. The data on this site may not be reproduced or redistributed and is only for those individuals viewing this web site. Real estate listings held by brokerage firms other than the brokers/agents with their own information using this site are marked with the NTREIS thumbnail logo and detailed information about them includes the name of the listing broker(s).
Privacy Policy / DMCA Notice / ADA Accessibility


This site is hosted, designed and copyright
© 1994 - 2026 by
Delta Media Group, Inc. -- Patent Pending --
Agent License Information: 708815
3869 Pinebluff Lane | MLS# 21298736
This single family home located at 3869 Pinebluff Lane, Rockwall, TX 75032 is currently listed for sale with an asking price of $524,900. This property was built in 2002 and has 5 bedrooms and 3 full baths with 3304 sq. ft. Pinebluff Lane is located in the Timber Creek Estates subdivision within the Rockwall ISD school district. Search Timber Creek Estates real estate on lauriezimmerman.kellyrealtors.com today.