
Laurie Zimmerman
(254) 722-2828
(254) 722-2828
BEDS4
BATHS5 full
SQUARE FEET4,299
MLS#21330740
STATUSActive
PROPERTY TYPEResidential - Single Family
SUBDIVISIONHarper Estates
SCHOOLCelina ISD
Property Description
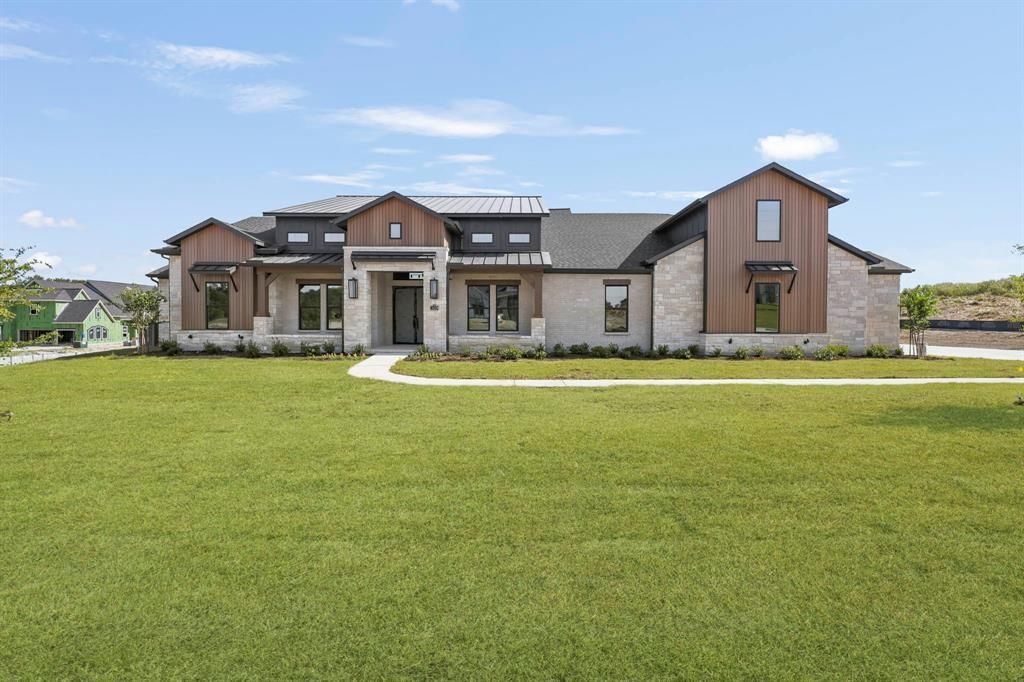
NEW CUSTOM HOME by PARTNERS IN BUILDINGSingle-Story Custom Home on 1.15 Acres in Celina, TX – Celina ISD Welcome to this stunning single-story custom home set on a sprawling 1.15-acre homesite in Celina, Texas—one of the fastest-growing cities in North Texas. Zoned to the highly acclaimed Celina ISD, this 4,299 sq ft residence offers thoughtful design, luxurious finishes, and room to live, work, and entertain in style. The home features 4 spacious bedrooms, 5 full baths, a dedicated study, elegant dining room, game room, and a functional mud room—all centered around a warm, inviting living room with a fireplace as the heart of the home. The open-concept layout flows seamlessly into both the covered front porch and a spacious covered back patio, perfect for indoor-outdoor living year-round. Crafted with care and elevated with custom touches throughout, this home also includes a 3-car garage, designer kitchen, and premium finishes that speak to timeless quality. Quiet luxury meets everyday function in this rare opportunity to own a custom estate in Celina’s thriving and sought-after community.
Property Features
Property Type: Residential - Single Family
Fireplaces: 1
Garage: 3 car attached
Home Style: Contemporary/Modern
Lot Size: 1.16 Acres
Year Built: 2026
Amenities
Double Vanity
Eat-in Kitchen
Kitchen Island
Open Floorplan
Pantry
Walk-In Closet(s)
Feature Descriptions
Appliances: Dishwasher, Disposal, Microwave, Vented Exhaust Fan
Days on Site: 13
Exterior: Brick, Stone Veneer
Fireplace: Living Room
HOA Fee: 1800/ Annually
Parcel#: 2911971
Parking: Driveway
Parking Notes: Driveway
Utilities: Septic
Room Sizes
Bedroom-Primary: 15.00 x 17.00 Level - 1
Bedroom: 12.00 x 12.00 Level - 1
Bedroom: 12.00 x 14.00 Level - 1
Bedroom: 12.00 x 12.00 Level - 1
Kitchen: 14.00 x 23.00 Level - 1
Living Room: 25.00 x 23.00 Level - 1
Office: 12.00 x 13.00 Level - 1
Local Schools
Elementary School: O'Dell
School District: Celina ISD
Listed By / Shown By
Listed By
Agency Name: James Franklin, Broker
Agency Contact: 281-347-2200
Agent Name: Jimmy Franklin

Shown By
Agent Name: Laurie Zimmerman
Agent Phone: (254) 722-2828
Agency Title: Kelly, Realtors

Estimate Your Payment
Estimated Payment
$ 4,153.43 per month $3,672.18 Principal & Interest $0.00 Property Tax (data not provided by mls) $481.25 Homeowner's InsuranceChange Payment Information
The data relating to real estate for sale on this web site comes in part from the IDX of the Multiple Listing Service of NTREIS. The data on this site may not be reproduced or redistributed and is only for those individuals viewing this web site. Real estate listings held by brokerage firms other than the brokers/agents with their own information using this site are marked with the NTREIS thumbnail logo and detailed information about them includes the name of the listing broker(s).
Privacy Policy / DMCA Notice / ADA Accessibility


This site is hosted, designed and copyright
© 1994 - 2026 by
Delta Media Group, Inc. -- Patent Pending --
Agent License Information: 708815
3810 Pandora Drive | MLS# 21330740
This single family home located at 3810 Pandora Drive, Celina, TX 75009 is currently listed for sale with an asking price of $1,649,999. This property was built in 2026 and has 4 bedrooms and 5 full baths with 4299 sq. ft. Pandora Drive is located in the Harper Estates subdivision within the Celina ISD school district. Search Harper Estates real estate on lauriezimmerman.kellyrealtors.com today.