
Laurie Zimmerman
(254) 722-2828
(254) 722-2828
BEDS3
BATHS2 full 1 partial
SQUARE FEET2,417
MLS#21346476
STATUSActive
PROPERTY TYPEResidential - Single Family
SUBDIVISIONCountry Club Park 03
SCHOOLGrand Prairie ISD
Property Description
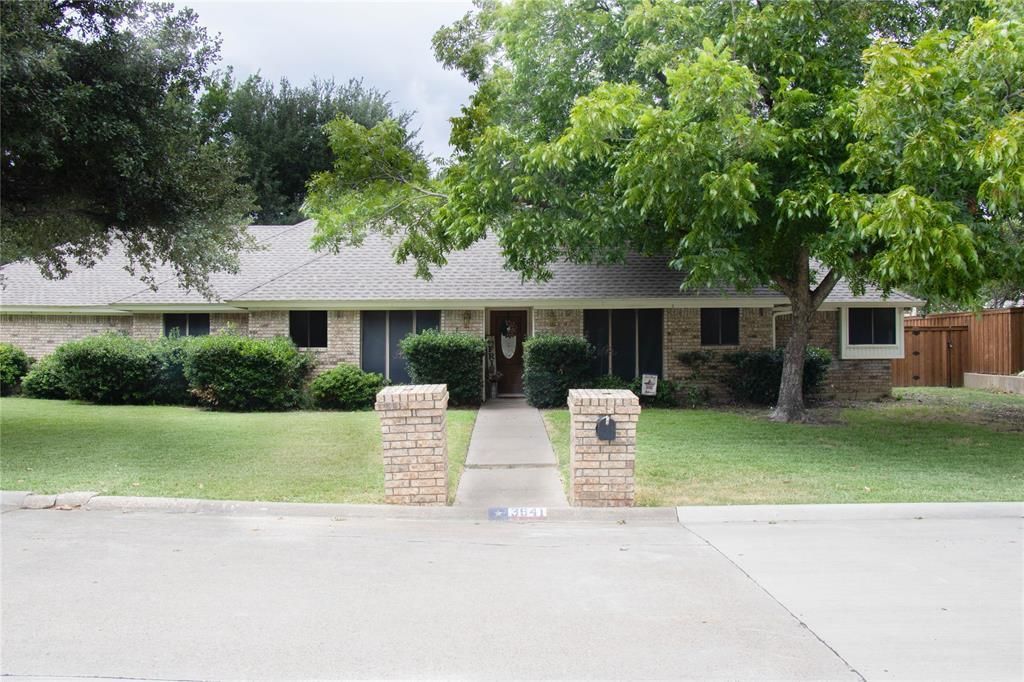
You guys...Come and take a look at This PRICED to Sell Home IN Country Club Park. Primary bedroom separated from secondary bedrooms. An office, nursery, flex space right off the primary bedroom. A nice sized backyard with Pool and Hot tub and Sitting areas to relax and enjoy. Pool is maintained monthly by a pool service and Filter was just changed and a leak was just repaired. Attic has been upgraded with Improved Attic insulation in 2024. New Fence also done in 2024. Landscaping and Tree removal for better drainage in backyard. French drain added in 2023. House has been updated with new appliances and Paint, Carpet and other details in 2024.
Property Features
Property Type: Residential - Single Family
Fireplaces: 2
Garage: 2 car attached
Heating: Electric
Home Style: Traditional
Lot Size: 0.25 Acres
Year Built: 1986
Amenities
Cedar Closet(s)
Dry Bar
Rain Gutters
Feature Descriptions
Appliances: Dishwasher, Electric Cooktop
Exterior: Brick, Wood
Fencing: Wood
Fireplace: Bedroom, Den
Flooring: Carpet, Ceramic Tile, Laminate
Green Features: Insulation
Laundry: In Kitchen, Full Size W/D Area, Stacked W/D Area
Lot: Interior Lot, Lrg. Backyard Grass
Parcel#: 28043680040070000
Parking: Additional Parking, Concrete, Driveway, Garage, Garage Door Opener, Garage Faces Side, Inside Entrance
Parking Notes: Additional Parking, Concrete, Driveway, Garage, Garage
Pool: In Ground, Pool/Spa Combo
Swimming Pool: Yes
Utilities: City Sewer, City Water, Curbs
Room Sizes
Bedroom-Primary: 18.00 x 15.00 Level - 1
Bedroom: 16.00 x 12.00 Level - 1
Bedroom: 15.00 x 12.00 Level - 1
Living Room: 33.00 x 18.00 Level - 1
Living Room: 19.00 x 14.00 Level - 1
Kitchen: 9.00 x 10.00 Level - 1
Dining Room: 14.00 x 10.00 Level - 1
Utility Room: 6.00 x 3.00 Level - 1
Local Schools
Elementary School: Whitt
School District: Grand Prairie ISD
Listed By / Shown By
Listed By
Agency Name: Point Realty
Agency Contact: 817-779-3253
Agent Name: June Moline

Shown By
Agent Name: Laurie Zimmerman
Agent Phone: (254) 722-2828
Agency Title: Kelly, Realtors

Estimate Your Payment
Estimated Payment
$ 906.20 per month $801.20 Principal & Interest $0.00 Property Tax (data not provided by mls) $105.00 Homeowner's InsuranceChange Payment Information
The data relating to real estate for sale on this web site comes in part from the IDX of the Multiple Listing Service of NTREIS. The data on this site may not be reproduced or redistributed and is only for those individuals viewing this web site. Real estate listings held by brokerage firms other than the brokers/agents with their own information using this site are marked with the NTREIS thumbnail logo and detailed information about them includes the name of the listing broker(s).
Privacy Policy / DMCA Notice / ADA Accessibility


This site is hosted, designed and copyright
© 1994 - 2026 by
Delta Media Group, Inc. -- Patent Pending --
Agent License Information: 708815
3641 Green Hollow Drive | MLS# 21346476
This single family home located at 3641 Green Hollow Drive , Grand Prairie, TX 75052 is currently listed for sale with an asking price of $360,000. This property was built in 1986 and has 3 bedrooms and 2 full and 1 partial baths with 2417 sq. ft. Green Hollow Drive is located in the Country Club Park 03 subdivision within the Grand Prairie ISD school district. Search Country Club Park 03 real estate on lauriezimmerman.kellyrealtors.com today.