
Laurie Zimmerman
(254) 722-2828
(254) 722-2828
BEDS4
BATHS3 full
SQUARE FEET3,274
MLS#21177496
STATUSActive
PROPERTY TYPEResidential - Single Family
SUBDIVISIONGREENWAY TRAILS PH 5
SCHOOLMidlothian ISD
Property Description
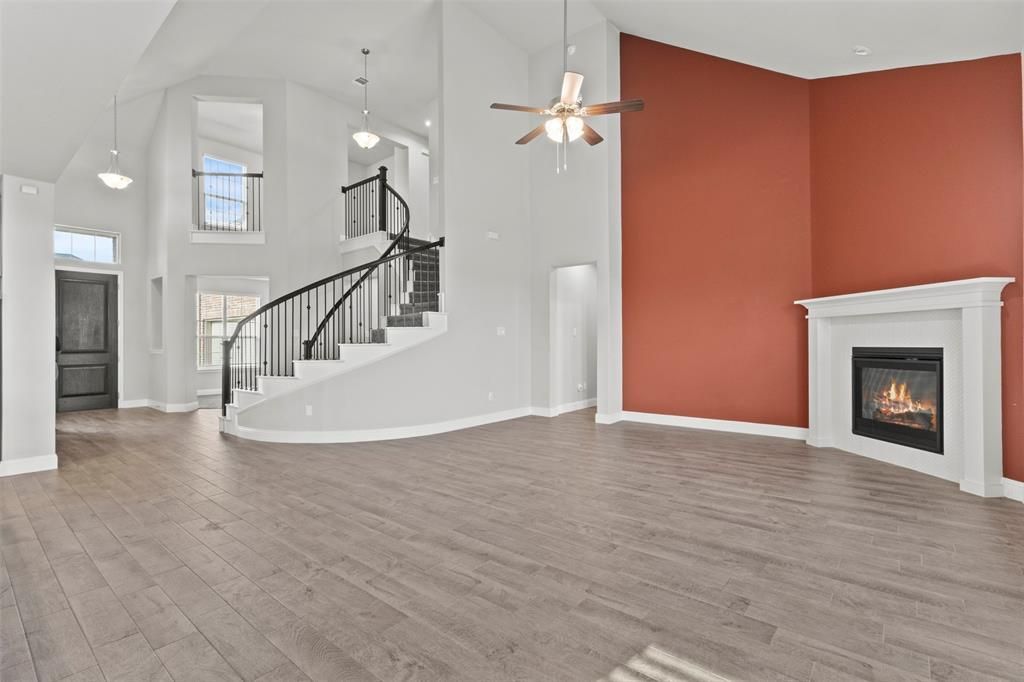
Welcome home to comfort, space, and modern design in this beautifully crafted home. This home is nestled in the desirable Greenway Trails community. Thoughtfully designed with today’s lifestyle in mind, this spacious residence offers 4 bedrooms, 2 on the main level and 2 on the second floor, 3 full bathrooms, a separate dining area, an office, loft, and also theater or media room. Step inside to discover an open-concept layout filled with natural light, ideal for both everyday living and entertaining. The expansive living area flows seamlessly into the kitchen, where generous counter space, abundant cabinetry, and a functional layout make cooking and hosting effortless. The primary suite serves as a private retreat with a well-appointed ensuite bath and ample closet space. The community is just as beautiful as the house, offering nearby parks, walking trails, community pool, community pond, and a playground. Located in a growing community with easy access to major highways, shopping, dining, and schools, this home combines modern living with everyday convenience. The property is currently being leased. Lease ends July 2027.
Property Features
Property Type: Residential - Single Family
Cooling: Ceiling Fan(s), Central Air
Fireplaces: 1
Garage: 2 car attached
Heating: Central, Fireplace(s)
Lot Size: 0.16 Acres
Year Built: 2022
Amenities
Double Vanity
Eat-in Kitchen
High Speed Internet Available
Kitchen Island
Loft
Open Floorplan
Pantry
Vaulted Ceiling(s)
Walk-In Closet(s)
Covered Patio/Porch
Feature Descriptions
Appliances: Dishwasher, Disposal, Gas Cooktop, Gas Oven, Microwave, Tankless Water Heater
Days on Site: 163
Exclusions: Negotiable Items, Refrigerator, Washer & Dryer
Exterior: Brick
Fencing: Back Yard, Privacy
Fireplace: Living Room
HOA Fee: 200/ Annually
Laundry: Utility Room, Full Size W/D Area
Parcel#: 288855
Parking: Driveway, Epoxy Flooring, Garage Faces Side, Garage Single Door
Parking Notes: Driveway, Epoxy Flooring, Garage Faces Side, Garage S
Patio/Porch: Covered
Utilities: City Sewer, City Water
Local Schools
Elementary School: Vitovsky
School District: Midlothian ISD
Listed By / Shown By
Listed By
Agency Name: Bobby Bryant Properties
Agent Name: Stavona Marie

Shown By
Agent Name: Laurie Zimmerman
Agent Phone: (254) 722-2828
Agency Title: Kelly, Realtors

Estimate Your Payment
Estimated Payment
$ 1,321.55 per month $1,168.42 Principal & Interest $0.00 Property Tax (data not provided by mls) $153.13 Homeowner's InsuranceChange Payment Information
The data relating to real estate for sale on this web site comes in part from the IDX of the Multiple Listing Service of NTREIS. The data on this site may not be reproduced or redistributed and is only for those individuals viewing this web site. Real estate listings held by brokerage firms other than the brokers/agents with their own information using this site are marked with the NTREIS thumbnail logo and detailed information about them includes the name of the listing broker(s).
Privacy Policy / DMCA Notice / ADA Accessibility


This site is hosted, designed and copyright
© 1994 - 2026 by
Delta Media Group, Inc. -- Patent Pending --
Agent License Information: 708815
3619 Orchard Street | MLS# 21177496
This single family home located at 3619 Orchard Street, Grand Prairie, TX 76065 is currently listed for sale with an asking price of $525,000. This property was built in 2022 and has 4 bedrooms and 3 full baths with 3274 sq. ft. Orchard Street is located in the GREENWAY TRAILS PH 5 subdivision within the Midlothian ISD school district. Search GREENWAY TRAILS PH 5 real estate on lauriezimmerman.kellyrealtors.com today.