
Laurie Zimmerman
(254) 722-2828
(254) 722-2828
BEDS3
BATHS2 full 1 partial
SQUARE FEET2,124
MLS#1999277
STATUSPending
PROPERTY TYPEResidential - Single Family
SUBDIVISIONBulverde Village
SCHOOLNorth East ISD
Property Description
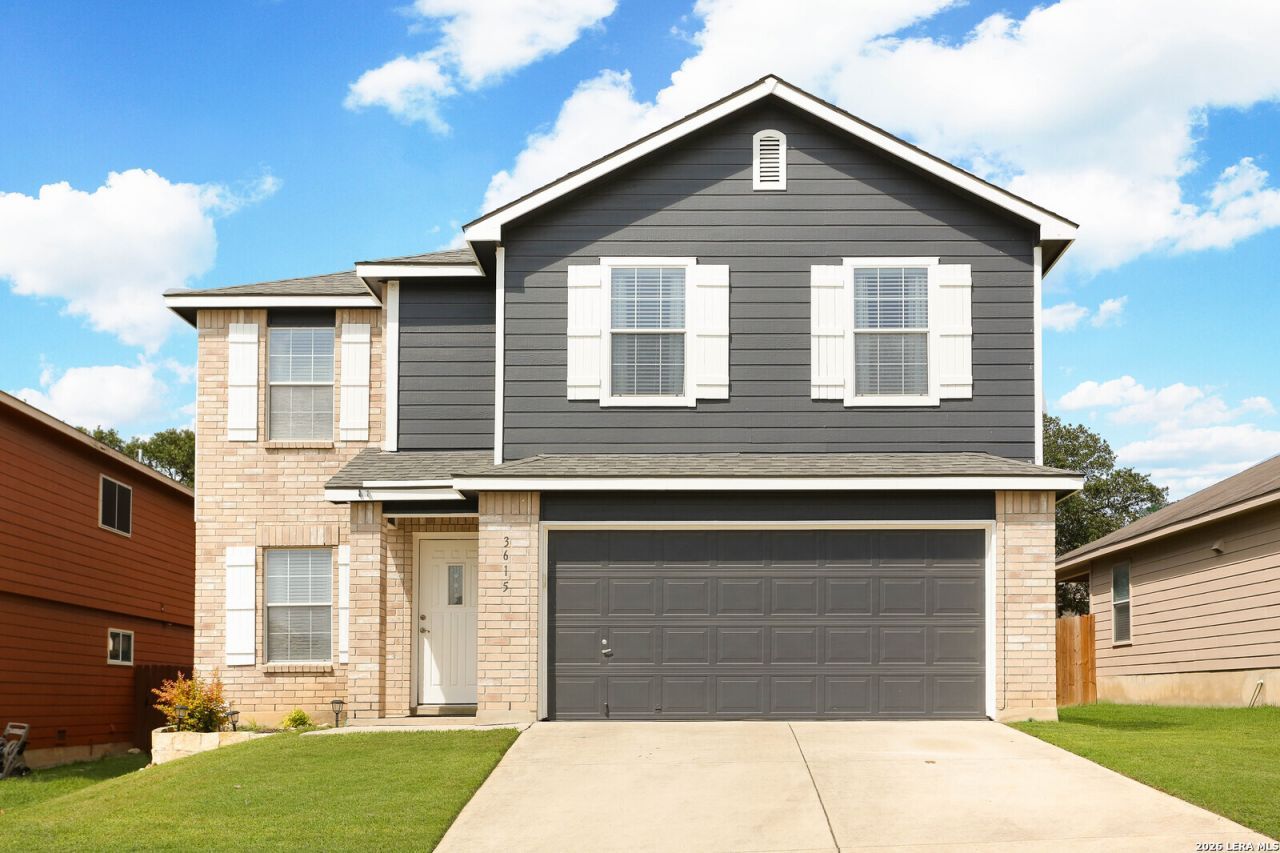
Beautifully maintained home in the desirable Bulverde Village community with convenient access to shopping, dining, schools, and major highways. This spacious floor plan features a dedicated office or flex space, an inviting living area, and a well-appointed kitchen with granite countertops, under-cabinet lighting, and ample cabinet space. Upstairs offers a large game room with wood flooring, a spacious primary suite with a sitting area, walk-in closet, and private bath, plus two additional bedrooms. Enjoy the screened-in porch and expansive concrete patio, perfect for relaxing or entertaining. Recent updates include a 30-year roof, sprinkler system, fence, interior and exterior paint, repainted cabinets, and updated ceiling fans and light fixtures. Move-in ready and meticulously cared for-schedule your showing today!
Property Features
Property Type: Residential - Single Family
Cooling: One Central
Fenced: Yes
Fuel Type: Electric
Heating: Central
Home Style: Two Story
Lot Size: 0.13 Acres
Roof Type: Composition
Stories: 2.0
Taxes: $5,660
Year Built: 2007
Feature Descriptions
Builder Name: Centex
Currenty Leased: No
Days on Site: 74
Exterior: Brick, Cement Fiber
Exterior: Patio Slab, Covered Patio, Privacy Fence, Sprinkler System, Double Pane Windows
Flooring: Ceramic Tile, Wood, Laminate
Foundation: Slab
Hoa Fee: 245/Annually
HOA Fee 2: 245
HOA Mandatory: Yes
HOA Name: CREEKHAVEN AT BULVERDE VILLAGE
HOA Name 2: BULVERDE VILLAGE POA
Improvements: Street Paved, Curbs, Sidewalks
Inclusions: Ceiling Fans, Washer Connection, Dryer Connection, Stove/Range, Electric Water Heater, Garage Door Opener, Solid Counter Tops
Interior: Two Living Area, Separate Dining Room, Two Eating Areas, Island Kitchen, Walk-In Pantry, Game Room, Loft, Utility Room Inside, All Bedrooms Upstairs, Open Floor Plan, Cable TV Available, High Speed Internet, Laundry Main Level, Walk in Closets
Lot: Cul-de-Sac/Dead End
Multiple HOA: Yes
Neighborhood Amenities: Park/Playground, Jogging Trails, Sports Court
Parking: Two Car Garage
Pool/Spa: None
Tax By Multiple Counties: No
Type: Single Family Detached
Water/Sewer: Water System, Sewer System
Windows: Some Remain
Room Sizes
Bedroom 2: 11 X 11
Bedroom 3: 13 X 13
Kitchen: 18 X 13
Dining Room: 13 X 12
Living Room: 18 X 14
Utility Room: 8 X 9
Local Schools
High School: Johnson
Middle School: Hill
Elementary School: Cibolo Green
School District: North East ISD
Listed By / Shown By
Listed By
Agency Name: All City San Antonio Registered Series
Agency Phone: (210) 625-1459
Shown By
Agent Name: Laurie Zimmerman
Agent Phone: (254) 722-2828
Agency Title: Kelly, Realtors
Agency Email: info@kellyrealtors.com
Agency Text: (254) 717-6447

Estimate Your Payment
Estimated Payment
$ 1,266.86 per month $703.06 Principal & Interest $471.67 Property Tax $92.14 Homeowner's InsuranceChange Payment Information
Privacy Policy / DMCA Notice / ADA Accessibility


This site is hosted, designed and copyright
© 1994 - 2026 by
Delta Media Group, Inc. -- Patent Pending --
Agent License Information: 708815
3615 Crimson Star | MLS# 1999277
This single family home located at 3615 Crimson Star, San Antonio, TX 78261 is currently listed for sale with an asking price of $315,900. This property was built in 2007 and has 3 bedrooms and 2 full and 1 partial baths with 2124 sq. ft. Crimson Star is located in the Bulverde Village subdivision within the North East ISD school district. Search Bulverde Village real estate on lauriezimmerman.kellyrealtors.com today.