
Laurie Zimmerman
(254) 722-2828
(254) 722-2828
BEDS4
BATHS2 full
SQUARE FEET1,897
MLS#21383539
STATUSActive
PROPERTY TYPEResidential - Single Family
SUBDIVISIONOak Creek Add
SCHOOLWest ISD
Property Description
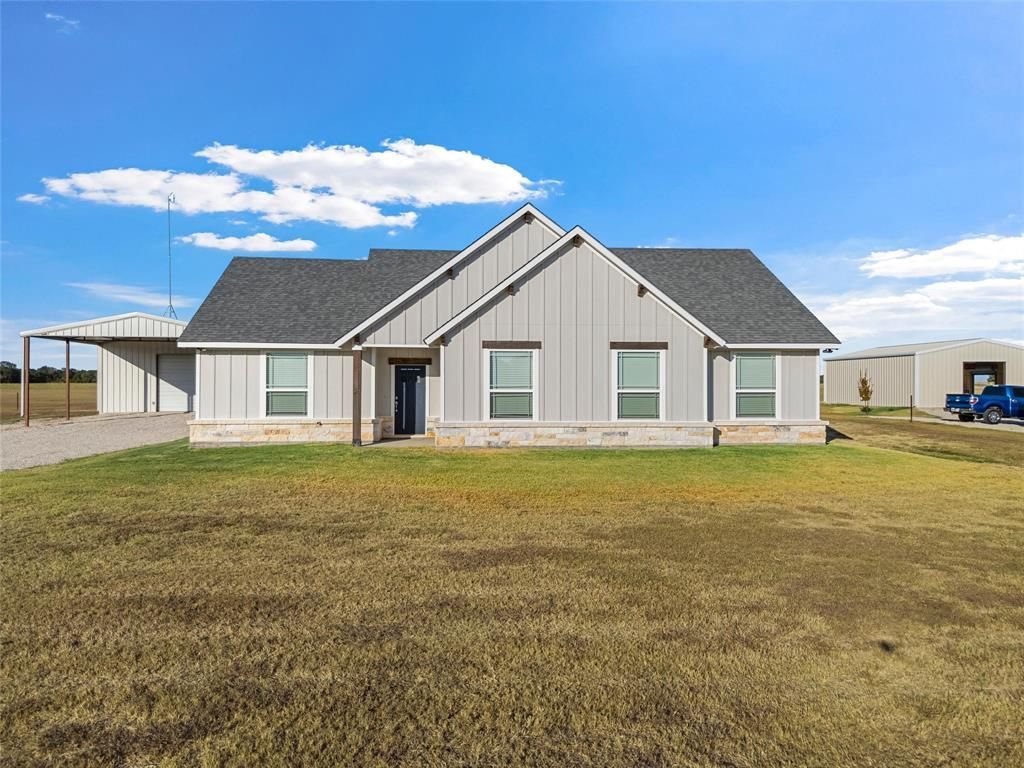
If you’ve been looking for a home out in the country without being too far from town, this one is worth a look! Built in 2021 and sitting on 2.3 acres on a quiet dead-end street, this 4 bedroom, 2 bath home offers beautiful open views from the back porch and plenty of room to enjoy the country life. Inside, the kitchen features a propane range, quartz countertops and a huge walk-in pantry. The primary suite includes an oversized walk-in closet, dual-sink vanity, separate makeup vanity and a walk-in shower. There’s also a dedicated office or hobby room that gives you some much-needed extra space. And then there's the shop! The spray foam insulated 30x40 building has two bay doors, a personnel door, covered porch, carport and a separate entrance for the half bath. There's also a 240-volt, 50-amp camper plug, making it easy to keep your RV or camper right at home. Enjoy the peacefulness of being out in the country while still being only about 15 minutes from downtown Waco and 10 minutes from West. Even better, there are no city taxes, and annual property taxes are less than $3,000.
Property Features
Property Type: Residential - Single Family
Lot Size: 2.30 Acres
Year Built: 2020
Amenities
Double Vanity
Granite Counters
High Speed Internet Available
Kitchen Island
Pantry
Walk-In Closet(s)
Feature Descriptions
Appliances: Dishwasher, Disposal, Gas Range, Ice Maker, Microwave, Refrigerator
Days on Site: 2
Parcel#: 500694000001030
Parking: Carport, Covered, Detached Carport, Driveway, Gravel
Parking Notes: Carport, Covered, Detached Carport, Driveway, Gravel
Utilities: Aerobic Septic, Co-op Electric, Co-op Water, Propane
Local Schools
Elementary School: West
School District: West ISD
Listed By / Shown By
Listed By
Agency Name: Greater Waco Realty, LLC
Agent Name: Kodi Elwood

Shown By
Agent Name: Laurie Zimmerman
Agent Phone: (254) 722-2828
Agency Title: Kelly, Realtors

Estimate Your Payment
Estimated Payment
$ 1,208.02 per month $1,068.05 Principal & Interest $0.00 Property Tax (data not provided by mls) $139.97 Homeowner's InsuranceChange Payment Information
The data relating to real estate for sale on this web site comes in part from the IDX of the Multiple Listing Service of NTREIS. The data on this site may not be reproduced or redistributed and is only for those individuals viewing this web site. Real estate listings held by brokerage firms other than the brokers/agents with their own information using this site are marked with the NTREIS thumbnail logo and detailed information about them includes the name of the listing broker(s).
Privacy Policy / DMCA Notice / ADA Accessibility


This site is hosted, designed and copyright
© 1994 - 2026 by
Delta Media Group, Inc. -- Patent Pending --
Agent License Information: 708815
326 Lone Creek Drive | MLS# 21383539
This single family home located at 326 Lone Creek Drive, West, TX 76691 is currently listed for sale with an asking price of $479,900. This property was built in 2020 and has 4 bedrooms and 2 full baths with 1897 sq. ft. Lone Creek Drive is located in the Oak Creek Add subdivision within the West ISD school district. Search Oak Creek Add real estate on lauriezimmerman.kellyrealtors.com today.