
Laurie Zimmerman
(254) 722-2828
(254) 722-2828
BEDS5
BATHS3 full
SQUARE FEET2,128
MLS#21360509
STATUSActive
PROPERTY TYPEResidential - Single Family
SUBDIVISIONHILLS OLIVER CREEK
SCHOOLDecatur ISD
Property Description
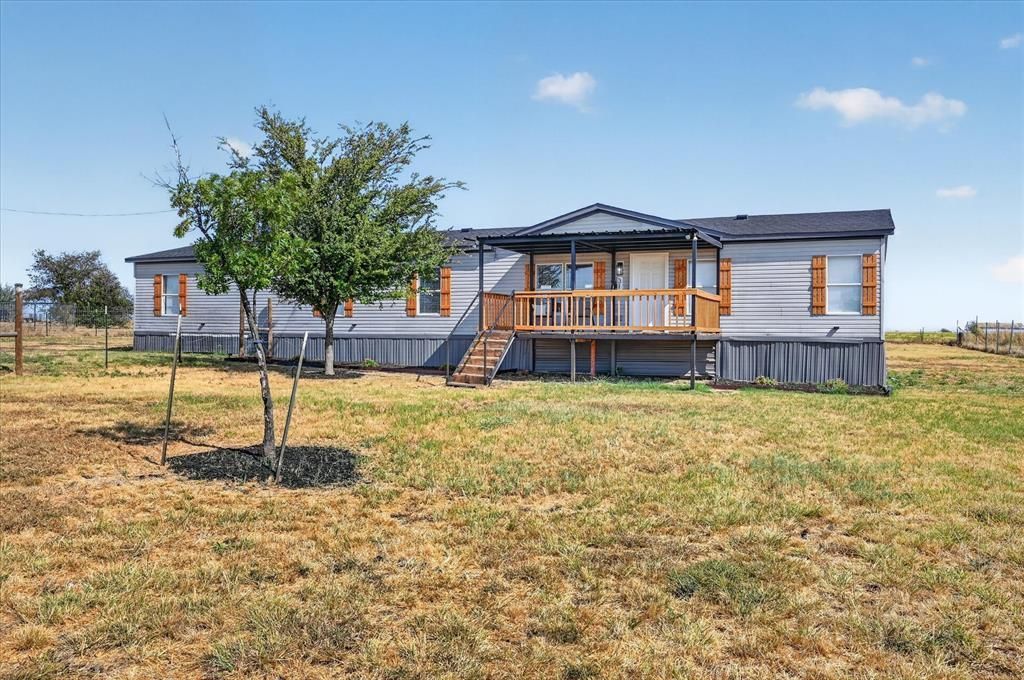
What If Your Backyard View Wasn’t Another Fence And Another House, But A Wide-Open Pasture Stretching Out Behind You? That’s Exactly What You’ll Find At 312 Private Road 4437 In Rhome, Where Just Over One Acre And A Peaceful Outside-City-Limits Setting Give You Room To Breathe And Space To Enjoy. The Property Is Nearly Fully Fenced Around The Perimeter And Backs Up To Undeveloped Pasture, Creating A Rare Sense Of Privacy And Openness That Makes The Lot Feel Even Bigger. It’s The Kind Of Setting Where You Can Step Outside, Slow Down, And Actually Enjoy Having Some Space Around You. And The Updates Are Just As Impressive. Fresh Landscaping Welcomes You Outside, While The Interior Has Been Fully Remodeled With New Flooring, Fresh Paint, New Blinds, Brand-New Light Fixtures, Fresh Tile Work, Upgraded Kitchen Countertops, A Tiled Backsplash, Brand-New Stainless Steel Appliances, And Brand-New Bathroom Vanities. Every Update Works Together To Give The Home A Fresh, Clean, Move-In-Ready Feel. The Best Part Is That Country Living Here Does Not Mean Giving Up Access To Everything Else. You’re About 13 Minutes From Rhome, 17 Minutes From Decatur, 19 Minutes From Justin, 38 Minutes From Lake Bridgeport, And 41 Minutes From Denton, Giving You Multiple Directions To Shop, Work, Explore, Or Spend A Weekend Near The Water. If You’ve Been Dreaming Of Land, Privacy, And A Fully Remodeled Home That Feels Tucked Away Without Being Completely Cut Off, Come Take A Look At 312 Private Road 4437 And See What Country Living Could Feel Like!
Property Features
Property Type: Residential - Single Family
Cooling: Ceiling Fan(s), Central Air, Electric
Fireplaces: 1
Heating: Central, Electric
Home Style: Traditional
Lot Size: 1.04 Acres
Roof Type: Composition, Shingle
Year Built: 1999
Amenities
Chandelier
Decorative Lighting
Double Vanity
Kitchen Island
Open Floorplan
Vaulted Ceiling(s)
Garden(s)
Lighting
RV/Boat Parking
Feature Descriptions
Appliances: Dishwasher, Disposal, Electric Range, Vented Exhaust Fan
Days on Site: 1
Exclusions: Staging items
Exterior: Vinyl Siding, Wood
Fencing: Back Yard, Fenced, Front Yard, Gate, Partial, Perimeter, Wire, Wood
Fireplace: Brick, Living Room, Wood Burning
Flooring: Luxury Vinyl Plank
Laundry: Electric Dryer Hookup, Utility Room, Full Size W/D Area, Washer Hookup, On Site
Lot: Acreage, Cleared, Few Trees
Parcel#: 748363
Parking: Additional Parking, Driveway, Gravel, Lighted, No Garage, Off Street, On Site, Open, Outside, Oversized, RV Access/Parking
Parking Notes: Additional Parking, Driveway, Gravel, Lighted, No Gara
Patio/Porch: Covered, Front Porch, Rear Porch
Utilities: Co-op Electric, Co-op Water, Electricity Available, Electricity Connected, Outside City Limits, Septic
Window: Window Coverings
Local Schools
Elementary School: Carson
School District: Decatur ISD
Listed By / Shown By
Listed By
Agency Name: eXp Realty, LLC
Agent Name: Kendell Liden

Shown By
Agent Name: Laurie Zimmerman
Agent Phone: (254) 722-2828
Agency Title: Kelly, Realtors

Estimate Your Payment
Estimated Payment
$ 730.00 per month $645.41 Principal & Interest $0.00 Property Tax (data not provided by mls) $84.58 Homeowner's InsuranceChange Payment Information
The data relating to real estate for sale on this web site comes in part from the IDX of the Multiple Listing Service of NTREIS. The data on this site may not be reproduced or redistributed and is only for those individuals viewing this web site. Real estate listings held by brokerage firms other than the brokers/agents with their own information using this site are marked with the NTREIS thumbnail logo and detailed information about them includes the name of the listing broker(s).
Privacy Policy / DMCA Notice / ADA Accessibility


This site is hosted, designed and copyright
© 1994 - 2026 by
Delta Media Group, Inc. -- Patent Pending --
Agent License Information: 708815
312 Private Road 4437 | MLS# 21360509
This single family home located at 312 Private Road 4437, Rhome, TX 76078 is currently listed for sale with an asking price of $290,000. This property was built in 1999 and has 5 bedrooms and 3 full baths with 2128 sq. ft. Private Road 4437 is located in the HILLS OLIVER CREEK subdivision within the Decatur ISD school district. Search HILLS OLIVER CREEK real estate on lauriezimmerman.kellyrealtors.com today.