
Laurie Zimmerman
(254) 722-2828
(254) 722-2828
BEDS4
BATHS2 full 1 partial
SQUARE FEET3,584
MLS#21343436
STATUSActive
PROPERTY TYPEResidential - Single Family
SUBDIVISIONAberdeen At Tribute Ph 1
SCHOOLLittle Elm ISD
Property Description
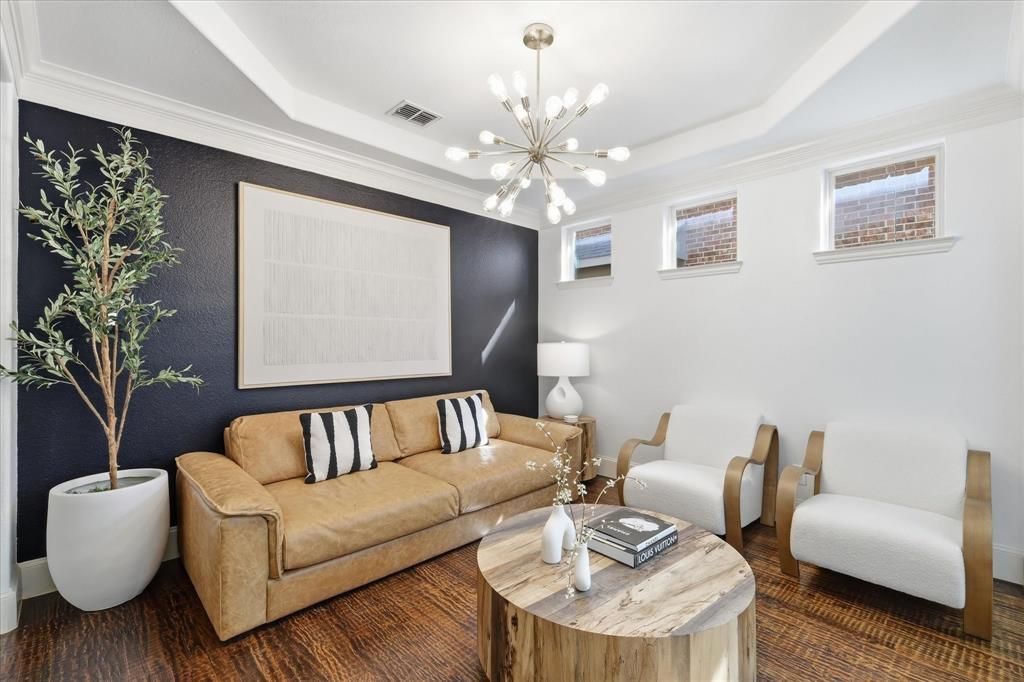
Welcome to 3047 Mitchell Way, an exceptional Ashton Woods home nestled in the award-winning, master-planned community of The Tribute in The Colony. Perfectly blending luxury, comfort, and thoughtful upgrades, this beautifully maintained 4-bedroom, 3.5-bath home offers 3,584 square feet of versatile living space designed for both everyday living and entertaining.Step inside to discover soaring 12-foot ceilings, rich hardwood flooring, and an open-concept layout highlighted by a chef's kitchen featuring a commercial-grade 6-burner gas range, double ovens, oversized island, and abundant cabinetry. The spacious primary suite provides a peaceful retreat with a spa-inspired bath and generous walk-in closet, while the upstairs game room and dedicated media room create the perfect space for movie nights, game days, or family fun.Outside, you'll love the private backyard featuring a covered outdoor living area, extended deck, and mature landscaping that creates a relaxing setting for gatherings year-round. Enjoy evenings in comfort thanks to the mosquito misting system, allowing you to make the most of your outdoor space.Major recent updates provide peace of mind and outstanding value, including a newer HVAC system downstairs, newer Kitchen Aid dishwasher, newer tankless water heater, and the professionally installed mosquito misting system—significant investments that today's buyers will appreciate.Living in The Tribute means enjoying a true resort lifestyle with access to award-winning golf courses, community pools, miles of scenic hiking and biking trails, parks, playgrounds, lakeside amenities, and highly sought-after STEM-focused schools, all just minutes from Grandscape, Legacy West, PGA Frisco, and the Dallas North Tollway.This is more than a home—it's an opportunity to experience one of North Texas' premier communities while enjoying modern updates, timeless design, and an unbeatable location.
Property Features
Property Type: Residential - Single Family
Cooling: Central Air, Electric
Fireplaces: 1
Garage: 2 car attached
Heating: Central, Fireplace(s), Natural Gas
Lot Size: 0.13 Acres
Roof Type: Asphalt
Year Built: 2009
Amenities
Built-in Features
Cable TV Available
Chandelier
Decorative Lighting
Double Vanity
Eat-in Kitchen
Granite Counters
High Speed Internet Available
Kitchen Island
Open Floorplan
Pantry
Sound System Wiring
Walk-In Closet(s)
Covered Patio/Porch
Rain Gutters
Mosquito Mist System
Feature Descriptions
Appliances: Dishwasher, Disposal, Gas Cooktop, Gas Oven, Microwave, Double Oven, Tankless Water Heater, Vented Exhaust Fan
Community Features: Community Pool, Curbs, Fishing, Golf, Greenbelt, Jogging Path/Bike Path, Lake, Marina, Park, Pickle Ball Court, Playground, Pool, Sidewalks
Days on Site: 60
Exclusions: None
Exterior: Brick
Fencing: Fenced, Wood
Fireplace: Family Room, Gas Logs, Glass Doors
Flooring: Carpet, Hardwood, Tile, Wood
HOA Fee: 726/ Semi-Annual
Laundry: Electric Dryer Hookup, Full Size W/D Area, Dryer Hookup, Washer Hookup
Lot: Interior Lot, Landscaped, Sprinkler System
Parcel#: R524624
Parking: Garage, Garage Door Opener, Garage Faces Front, Garage Single Door
Parking Notes: Garage, Garage Door Opener, Garage Faces Front, Garag
Patio/Porch: Covered, Patio, Rear Porch
Swimming Pool: Yes
Utilities: Cable Available, City Sewer, City Water, Co-op Electric, Concrete, Curbs, Individual Gas Meter, Individual Water Meter, Natural Gas Available
Window: Bay Window(s), Window Coverings
Room Sizes
Bedroom-Primary: 20.00 x 12.00 Level - 1
Dining Room: 12.00 x 13.00 Level - 1
Kitchen: 13.00 x 12.00 Level - 1
Bedroom: 12.00 x 12.00 Level - 2
Bedroom: 10.00 x 13.00 Level - 2
Bedroom: 12.00 x 12.00 Level - 2
Game Room: 18.00 x 14.00 Level - 2
Media Room: 14.00 x 14.00 Level - 2
Office: 10.00 x 12.00 Level - 1
Living Room: 14.00 x 14.00 Level - 1
Local Schools
Elementary School: Prestwick
School District: Little Elm ISD
Listed By / Shown By
Listed By
Agency Name: Keller Williams Realty DPR
Agency Contact: 469-585-4053
Agent Name: Justin Fitzpatrick

Shown By
Agent Name: Laurie Zimmerman
Agent Phone: (254) 722-2828
Agency Title: Kelly, Realtors

Estimate Your Payment
Estimated Payment
$ 1,875.34 per month $1,658.05 Principal & Interest $0.00 Property Tax (data not provided by mls) $217.29 Homeowner's InsuranceChange Payment Information
The data relating to real estate for sale on this web site comes in part from the IDX of the Multiple Listing Service of NTREIS. The data on this site may not be reproduced or redistributed and is only for those individuals viewing this web site. Real estate listings held by brokerage firms other than the brokers/agents with their own information using this site are marked with the NTREIS thumbnail logo and detailed information about them includes the name of the listing broker(s).
Privacy Policy / DMCA Notice / ADA Accessibility


This site is hosted, designed and copyright
© 1994 - 2026 by
Delta Media Group, Inc. -- Patent Pending --
Agent License Information: 708815
3047 Mitchell Way | MLS# 21343436
This single family home located at 3047 Mitchell Way, The Colony, TX 75056 is currently listed for sale with an asking price of $745,000. This property was built in 2009 and has 4 bedrooms and 2 full and 1 partial baths with 3584 sq. ft. Mitchell Way is located in the Aberdeen At Tribute Ph 1 subdivision within the Little Elm ISD school district. Search Aberdeen At Tribute Ph 1 real estate on lauriezimmerman.kellyrealtors.com today.