
Laurie Zimmerman
(254) 722-2828
(254) 722-2828
BEDS3
BATHS2 full 1 partial
SQUARE FEET1,980
MLS#21273466
STATUSActive
PROPERTY TYPEResidential - Townhouse
SUBDIVISIONVillas At Stonegate
SCHOOLMcKinney ISD
Property Description
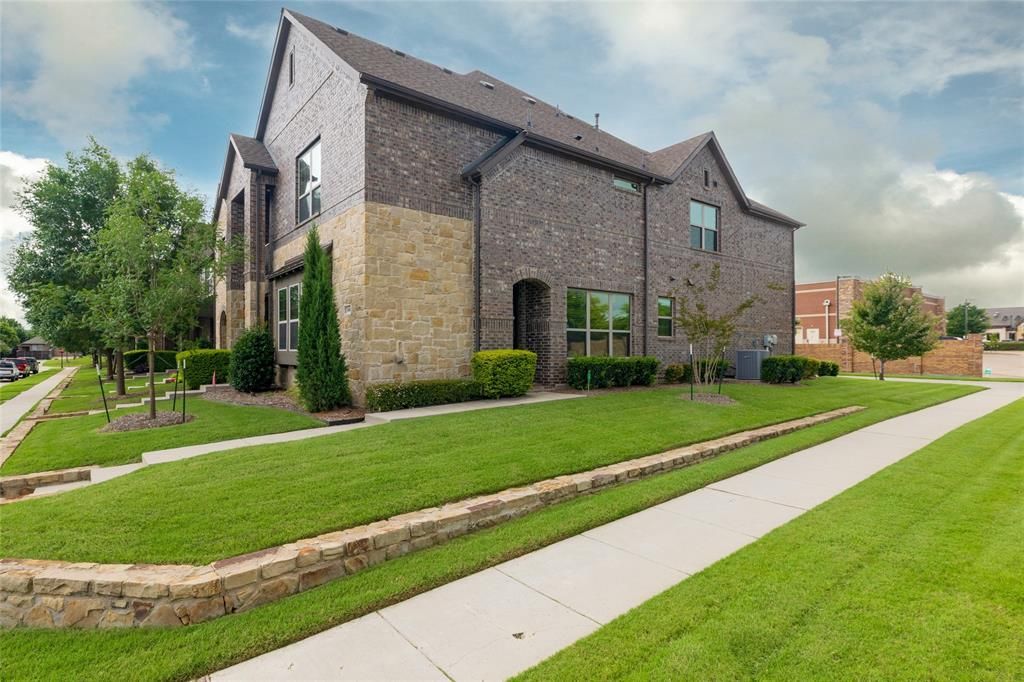
End-Unit Townhome in McKinney! A lovely 3-bedroom 2.5-bath townhome in the southwestern portion of McKinney. Just minutes to Highway 121 and I-75. This home is an end unit on an oversized lot. The advantages of an end unit in this neighborhood are they are typically larger homes sitting on a larger lot, and they let in more natural sunlight because you will have windows on 3 sides of the home, front, back and the side, while a middle unit only has windows in the front and back. All three bedrooms are upstairs along with the game room area. This unit has two living areas, a living room downstairs and a game room upstairs at the top of the stairs. There are two full baths upstairs and one half-bath downstairs. This unit is also very energy efficient: It has gas appliances, a gas water heater, and a gas furnace. Very low maintenance for the busy homeowner who has more important things to do without being bogged down with yard work. The HOA takes care of the yard and insures the exterior of the building including the Roof! Current homeowner has condo insurance policy. This lowers your homeowners' insurance compared to a similar sized and configured single-detached homes! Buyers should consult their insurance agent about this.
Property Features
Property Type: Residential - Townhouse
Cooling: Ceiling Fan(s), Central Air
Garage: 2 car attached
Heating: Central, Natural Gas
Home Style: Traditional
Lot Size: 0.08 Acres
Roof Type: Composition
Year Built: 2018
Amenities
Built-in Features
Cable TV Available
Eat-in Kitchen
Granite Counters
High Speed Internet Available
Kitchen Island
Loft
Pantry
Walk-In Closet(s)
Feature Descriptions
Appliances: Dishwasher, Disposal, Gas Range, Gas Water Heater, Microwave, Plumbed For Gas in Kitchen, Vented Exhaust Fan
Community Features: Curbs, Sidewalks
Days on Site: 90
Exterior: Brick
Fencing: None
Flooring: Carpet, Luxury Vinyl Plank
HOA Fee: 975/ Quarterly
Laundry: Electric Dryer Hookup, Full Size W/D Area, Dryer Hookup, Washer Hookup
Lot: Undivided
Lot Dimensions: 100 X 35
Parcel#: R1108000C01901
Parking: Alley Access, Direct Access, Driveway, Garage, Garage Door Opener, Garage Faces Rear, Garage Single Door, Kitchen Level
Parking Notes: Alley Access, Direct Access, Driveway, Garage, Garage
Utilities: City Sewer, City Water, Concrete, Curbs, Individual Gas Meter, Individual Water Meter, Natural Gas Available, Sidewalk, Underground Utilities
Window: Window Coverings
Local Schools
Elementary School: Johnson
School District: McKinney ISD
Listed By / Shown By
Listed By
Agency Name: Heartland Realty, LLC
Agency Contact: 940-783-2524
Agent Name: Barry Hardman

Shown By
Agent Name: Laurie Zimmerman
Agent Phone: (254) 722-2828
Agency Title: Kelly, Realtors

Estimate Your Payment
Estimated Payment
$ 931.38 per month $823.46 Principal & Interest $0.00 Property Tax (data not provided by mls) $107.92 Homeowner's InsuranceChange Payment Information
The data relating to real estate for sale on this web site comes in part from the IDX of the Multiple Listing Service of NTREIS. The data on this site may not be reproduced or redistributed and is only for those individuals viewing this web site. Real estate listings held by brokerage firms other than the brokers/agents with their own information using this site are marked with the NTREIS thumbnail logo and detailed information about them includes the name of the listing broker(s).
Privacy Policy / DMCA Notice / ADA Accessibility


This site is hosted, designed and copyright
© 1994 - 2026 by
Delta Media Group, Inc. -- Patent Pending --
Agent License Information: 708815
3000 Gaylord Drive | MLS# 21273466
This townhouse located at 3000 Gaylord Drive, McKinney, TX 75070 is currently listed for sale with an asking price of $370,000. This property was built in 2018 and has 3 bedrooms and 2 full and 1 partial baths with 1980 sq. ft. Gaylord Drive is located in the Villas At Stonegate subdivision within the McKinney ISD school district. Search Villas At Stonegate real estate on lauriezimmerman.kellyrealtors.com today.