
Laurie Zimmerman
(254) 722-2828
(254) 722-2828
BEDS4
BATHS3 full
SQUARE FEET2,496
MLS#21391462
STATUSActive
PROPERTY TYPEResidential -
SUBDIVISIONPlainview
SCHOOLAnson ISD
Property Description
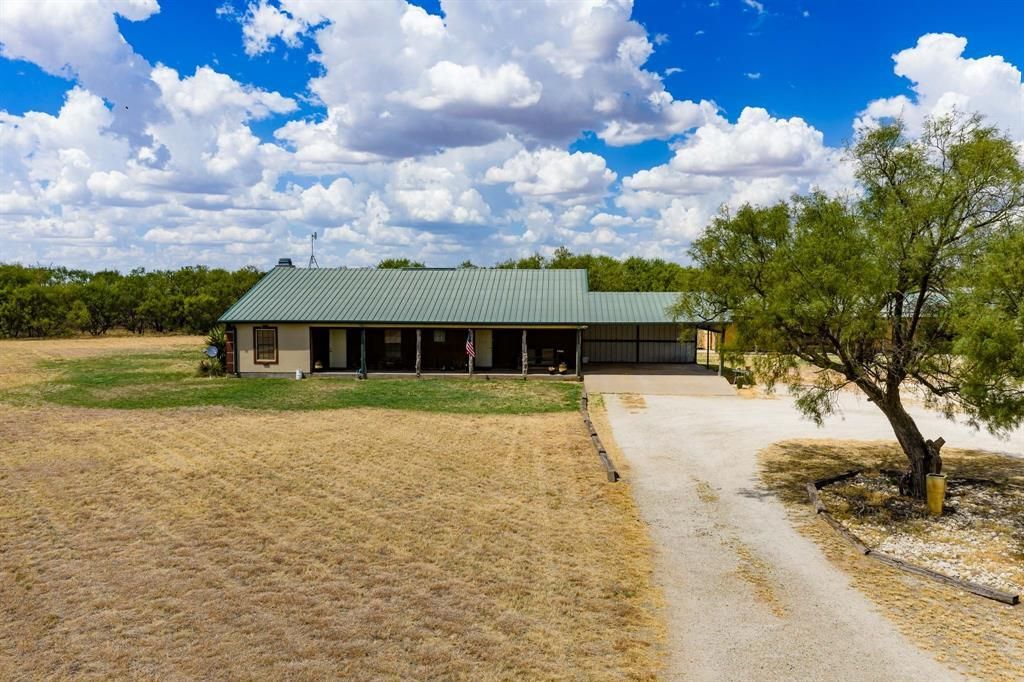
A great place to call home! This rural property can check many boxes for someone looking for room to live and play without sacrificing proximity to town.Conveniently located 9.5 miles SW of Stamford, TX, and 10 miles north of Anson, TX, on a quiet paved two-lane FM road. The main house, with 2496± sf, has four bedrooms and three bathrooms with an open kitchen, living room, and dining area.This functional layout is ideal for everyday living and entertainment. A fireplace in the living area will provide an extra source of heat for the winter months.There is an ADU (accessory dwelling unit) that has many uses. This ADU has two bedrooms and two bathrooms with a full kitchen, utility room, and open living room. The many uses for this ADU could include extra space for family or guests, a dedicated hobby house, or maybe the setting for Sunday football parties.Additional buildings include a metal workshop with attached enclosed RV storage. An open-span livestock barn with three individual pipe stalls, an open storage area, and a feed room. There is a small tack room or storage area with two attached covered areas.This property is waiting for you to add your family, ideas, and animals!
Property Features
Property Type: Residential -
Cooling: Central Air
Fireplaces: 1
Heating: Central
Home Style: Ranch
Lot Size: 8.00 Acres
Roof Type: Metal
Year Built: 1998
Amenities
Built-in Features
Cable TV Available
Double Vanity
Granite Counters
Kitchen Island
Natural Woodwork
Open Floorplan
Vaulted Ceiling(s)
Walk-In Closet(s)
Feature Descriptions
Appliances: Dishwasher, Electric Range, Electric Water Heater
Days on Site: 3
Exclusions: Personal items
Exterior: Stucco
Fencing: Cross Fenced, Electric
Fireplace: Living Room, Wood Burning
Flooring: Terrazzo
Laundry: Electric Dryer Hookup, Utility Room, Full Size W/D Area
Lot: Acreage, Level, Mesquite
Parcel#: R53853
Parking: Additional Parking, Attached Carport, Circular Driveway
Parking Notes: Additional Parking, Attached Carport, Circular Drive
Patio/Porch: Covered
Utilities: All Weather Road, Asphalt, Co-op Electric, Co-op Water, Electricity Connected, Outside City Limits, Rural Water District, Septic
Local Schools
Elementary School: Anson
School District: Anson ISD
Listed By / Shown By
Listed By
Agency Name: Ekdahl Real Estate STAMFORD
Agency Contact: 325-773-3676
Agent Name: Kimberly Greenfield

Shown By
Agent Name: Laurie Zimmerman
Agent Phone: (254) 722-2828
Agency Title: Kelly, Realtors

Estimate Your Payment
Estimated Payment
$ 1,269.94 per month $1,122.80 Principal & Interest $0.00 Property Tax (data not provided by mls) $147.15 Homeowner's InsuranceChange Payment Information
The data relating to real estate for sale on this web site comes in part from the IDX of the Multiple Listing Service of NTREIS. The data on this site may not be reproduced or redistributed and is only for those individuals viewing this web site. Real estate listings held by brokerage firms other than the brokers/agents with their own information using this site are marked with the NTREIS thumbnail logo and detailed information about them includes the name of the listing broker(s).
Privacy Policy / DMCA Notice / ADA Accessibility


This site is hosted, designed and copyright
© 1994 - 2026 by
Delta Media Group, Inc. -- Patent Pending --
Agent License Information: 708815
3000 Fm 1636 | MLS# 21391462
This home located at 3000 Fm 1636, Stamford, TX 79553 is currently listed for sale with an asking price of $504,500. This property was built in 1998 and has 4 bedrooms and 3 full baths with 2496 sq. ft. Fm 1636 is located in the Plainview subdivision within the Anson ISD school district. Search Plainview real estate on lauriezimmerman.kellyrealtors.com today.