
Laurie Zimmerman
(254) 722-2828
(254) 722-2828
BEDS4
BATHS3 full
SQUARE FEET1,764
MLS#21306264
STATUSActive
PROPERTY TYPEResidential - Single Family
SUBDIVISIONMantle Manors Sec 2
SCHOOLMabank ISD
Property Description
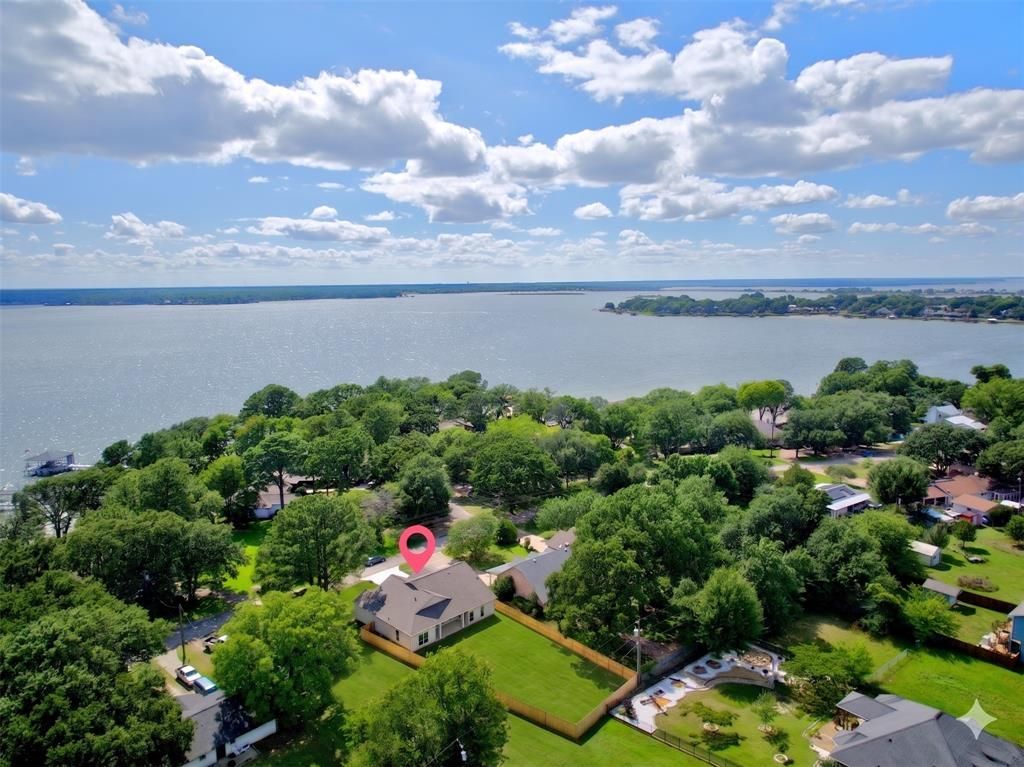
PANORAMIC OPEN-WATER VIEWS WITHOUT WATERFRONT TAXES! Pristine 2026 custom-built luxury home sitting directly across the street from Cedar Creek Lake in the coveted Mantle Manors subdivision. Experience premier lake living with a community boat ramp, park, and marina just steps from your front door. This masterfully designed 4-bedroom, 3-bathroom residence blends high-end modern sophistication with coastal comfort. The expansive open floor plan greets you with soaring ceilings, a statement Lueder stone fireplace, and continuous luxury vinyl plank flooring. A chef-inspired kitchen features custom White Oak slim-shaker cabinetry, a stunning marble backsplash, premium quartz countertops, and a massive casual dining island perfect for entertaining. The private primary retreat boasts an oversized walk-in closet and a spa-like en-suite bathroom with a custom tile zero-entry shower. Designed with longevity and luxury in mind, a second main-level bedroom also features a zero-entry shower, while the third full bathroom includes a deep soaking tub. Enjoy morning coffee on the covered porch with distinctive Palladian Blue ceilings while staring out at the wide, open water. Built to the highest standards with durable James Hardie siding, premium Benjamin Moore paint, and champagne bronze hardware. The fully insulated 2-car garage is complete with a sleek poly-aspartic floor coating and an electric vehicle (EV) charging outlet. Live the ultimate lake lifestyle with modern peace of mind—schedule your private tour today!
Property Features
Property Type: Residential - Single Family
Cooling: Ceiling Fan(s), Central Air
Fireplaces: 1
Garage: 2 car attached
Heating: Central, Fireplace Insert
Home Style: Contemporary/Modern
Lot Size: 0.25 Acres
Roof Type: Shingle
Year Built: 2026
Amenities
Built-in Features
Decorative Lighting
Double Vanity
Eat-in Kitchen
Kitchen Island
Open Floorplan
Other
Paneling
Pantry
Walk-In Closet(s)
Feature Descriptions
Appliances: Dishwasher, Electric Range, Microwave, Refrigerator, Vented Exhaust Fan
Body of Water: Cedar Creek
Community Features: Fishing, Jogging Path/Bike Path, Lake, Park
Days on Site: 39
Exterior: Board & Batten Siding, Rock/Stone
Fencing: Back Yard, Fenced, Wood
Fireplace: Insert, Living Room, Stone
Flooring: Luxury Vinyl Plank
HOA Fee: 150/ Annually
Laundry: Electric Dryer Hookup, Utility Room, Full Size W/D Area, Dryer Hookup, Washer Hookup
Lot: Interior Lot, Landscaped, Lrg. Backyard Grass, Water/Lake View
Parcel#: 35000000390053
Parking: Driveway, Epoxy Flooring, Garage, Garage Faces Front, Garage Single Door
Parking Notes: Driveway, Epoxy Flooring, Garage, Garage Faces Front,
Patio/Porch: Covered, Rear Porch
Utilities: City Sewer, MUD Water
Local Schools
Elementary School: Mabank
School District: Mabank ISD
Listed By / Shown By
Listed By
Agency Name: Regal, REALTORS
Agency Contact: 903-880-3989
Agent Name: Bill Moomaw

Shown By
Agent Name: Laurie Zimmerman
Agent Phone: (254) 722-2828
Agency Title: Kelly, Realtors

Estimate Your Payment
Estimated Payment
$ 1,056.99 per month $934.52 Principal & Interest $0.00 Property Tax (data not provided by mls) $122.47 Homeowner's InsuranceChange Payment Information
The data relating to real estate for sale on this web site comes in part from the IDX of the Multiple Listing Service of NTREIS. The data on this site may not be reproduced or redistributed and is only for those individuals viewing this web site. Real estate listings held by brokerage firms other than the brokers/agents with their own information using this site are marked with the NTREIS thumbnail logo and detailed information about them includes the name of the listing broker(s).
Privacy Policy / DMCA Notice / ADA Accessibility


This site is hosted, designed and copyright
© 1994 - 2026 by
Delta Media Group, Inc. -- Patent Pending --
Agent License Information: 708815
298 Autumn Wood Trail | MLS# 21306264
This single family home located at 298 Autumn Wood Trail, Gun Barrel City, TX 75156 is currently listed for sale with an asking price of $419,900. This property was built in 2026 and has 4 bedrooms and 3 full baths with 1764 sq. ft. Autumn Wood Trail is located in the Mantle Manors Sec 2 subdivision within the Mabank ISD school district. Search Mantle Manors Sec 2 real estate on lauriezimmerman.kellyrealtors.com today.