
Laurie Zimmerman
(254) 722-2828
(254) 722-2828
BEDS3
BATHS2 full
SQUARE FEET1,610
MLS#21346482
STATUSActive
PROPERTY TYPEResidential - Single Family
SUBDIVISIONAmes Meadow Ph 04
SCHOOLLancaster ISD
Property Description
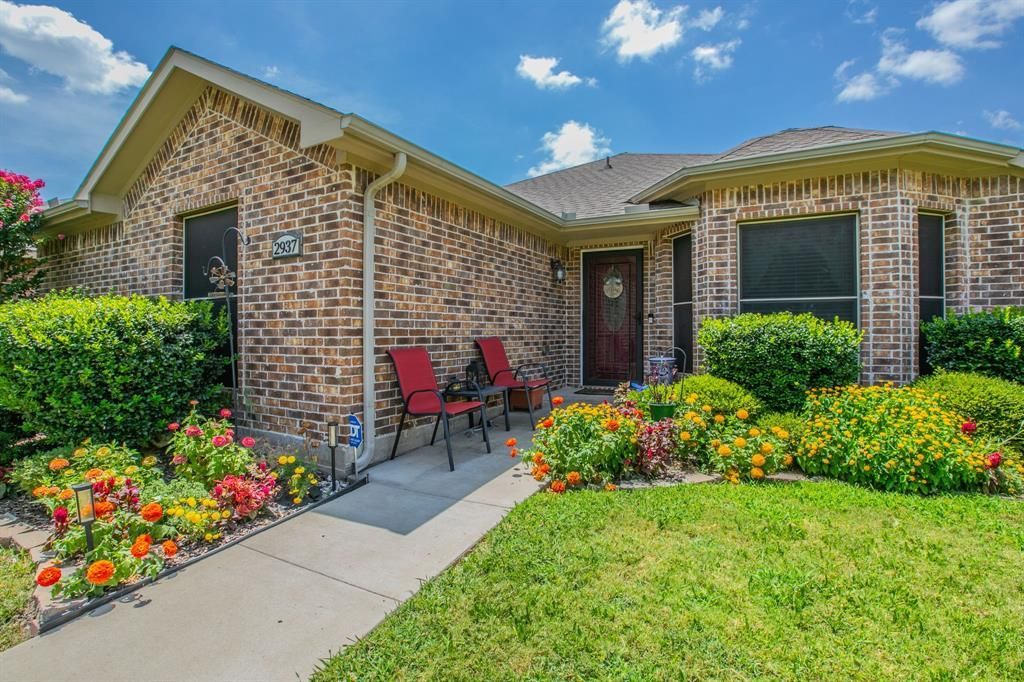
Welcome to 2937 Mayfair Lane, Lancaster, TX 75134, a well-maintained single-story home offering 3 bedrooms, 2 bathrooms, and approximately 1,639 square feet of comfortable living space. Built in 2015, this move-in-ready home features an open-concept floor plan that seamlessly connects the living room, dining area, and kitchen, creating an inviting space for everyday living and entertaining. Luxury Vinyl Plank flooring throughout the main living areas adds warmth and durability, while the carpeted bedrooms provide comfort. The spacious primary suite includes an en-suite bath and generous closet space. Two additional bedrooms offer flexibility for a home office, guest room, hobby space, or other needs. Enjoy outdoor living on the covered back patio overlooking the backyard, providing the perfect spot to relax or entertain. The rear-entry two-car garage enhances curb appeal while offering convenient parking and additional storage. Located in the Ames Meadow subdivision, this home provides convenient access to I-20, I-35E, and the greater Dallas-Fort Worth Metroplex. Shopping, dining, parks, and everyday conveniences are all just minutes away. If you're looking for a thoughtfully designed home with modern finishes, a functional layout, and a convenient Lancaster location, this property is ready to welcome its next owner. Schedule your private showing today.
Property Features
Property Type: Residential - Single Family
Cooling: Ceiling Fan(s), Central Air, Electric
Fireplaces: 1
Garage: 2 car attached
Heating: Central, Electric
Lot Size: 0.13 Acres
Roof Type: Composition
Year Built: 2015
Amenities
Eat-in Kitchen
Granite Counters
High Speed Internet Available
Pantry
Walk-In Closet(s)
Feature Descriptions
Appliances: Dishwasher, Disposal, Electric Oven, Electric Range, Microwave
Exclusions: TV Mounts, TV's, washer, dryer, refrigerator, and ceiling fan in primary bedroom.
Fencing: Wood
Fireplace: Living Room
Flooring: Carpet, Ceramic Tile, Luxury Vinyl Plank
HOA Fee: 175/ Annually
Parcel#: 360009000L0360000
Parking: Driveway, Garage, Garage Faces Rear, Garage Single Door
Parking Notes: Driveway, Garage, Garage Faces Rear, Garage Single Do
Utilities: City Sewer, City Water
Room Sizes
Bedroom-Primary: 15.00 x 11.00 Level - 1
Bedroom: 12.00 x 11.00 Level - 1
Bedroom: 11.00 x 11.00 Level - 1
Living Room: 17.00 x 14.00 Level - 1
Kitchen: 14.00 x 11.00 Level - 1
Bath-Primary: 8.00 x 11.00 Level - 1
Dining Room: 17.00 x 10.00 Level - 1
Local Schools
Elementary School: Houston
School District: Lancaster ISD
Listed By / Shown By
Listed By
Agency Name: CENTURY 21 Judge Fite Co.
Agency Contact: 817-274-2521
Agent Name: Miguel Picart

Shown By
Agent Name: Laurie Zimmerman
Agent Phone: (254) 722-2828
Agency Title: Kelly, Realtors

Estimate Your Payment
Estimated Payment
$ 629.31 per month $556.39 Principal & Interest $0.00 Property Tax (data not provided by mls) $72.92 Homeowner's InsuranceChange Payment Information
The data relating to real estate for sale on this web site comes in part from the IDX of the Multiple Listing Service of NTREIS. The data on this site may not be reproduced or redistributed and is only for those individuals viewing this web site. Real estate listings held by brokerage firms other than the brokers/agents with their own information using this site are marked with the NTREIS thumbnail logo and detailed information about them includes the name of the listing broker(s).
Privacy Policy / DMCA Notice / ADA Accessibility


This site is hosted, designed and copyright
© 1994 - 2026 by
Delta Media Group, Inc. -- Patent Pending --
Agent License Information: 708815
2937 Mayfair Lane | MLS# 21346482
This single family home located at 2937 Mayfair Lane, Lancaster, TX 75134 is currently listed for sale with an asking price of $250,000. This property was built in 2015 and has 3 bedrooms and 2 full baths with 1610 sq. ft. Mayfair Lane is located in the Ames Meadow Ph 04 subdivision within the Lancaster ISD school district. Search Ames Meadow Ph 04 real estate on lauriezimmerman.kellyrealtors.com today.