
Laurie Zimmerman
(254) 722-2828
(254) 722-2828
BEDS3
BATHS2 full
SQUARE FEET1,614
MLS#21384855
STATUSActive
PROPERTY TYPEResidential - Single Family
SUBDIVISIONComanche Cove Sub Sec C
SCHOOLGranbury ISD
Property Description
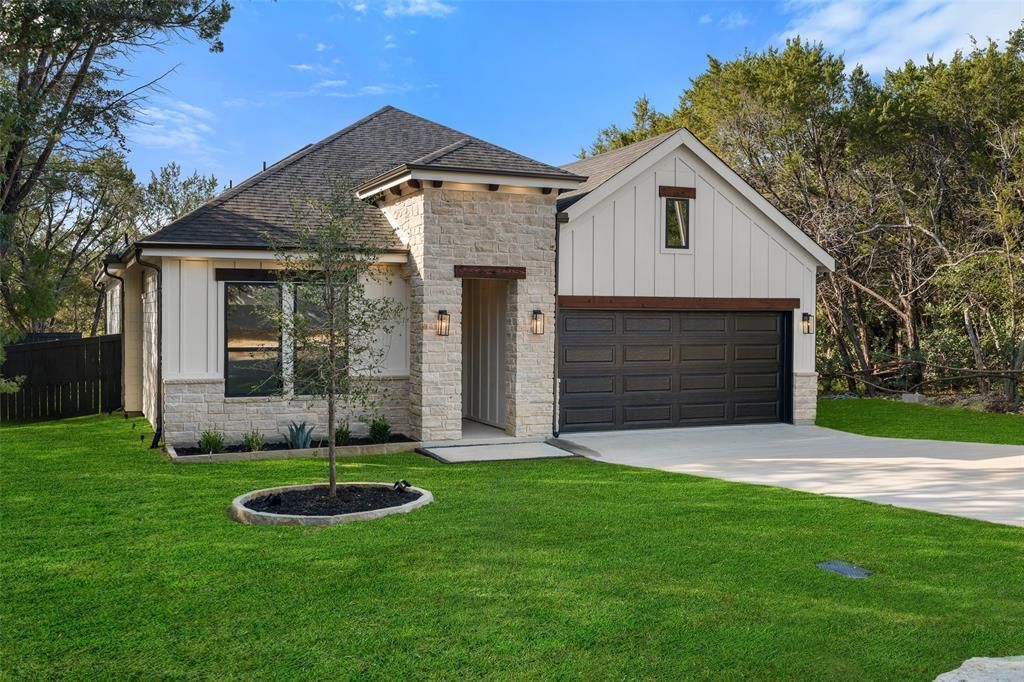
Beautiful new construction home offering 3 bedrooms and 2 bathrooms with a thoughtfully designed open-concept layout and a spacious 2-car garage. The inviting living area flows seamlessly into the kitchen and dining space, creating a comfortable setting perfect for everyday living and entertaining. The kitchen features modern finishes, ample cabinetry, and generous counter space for cooking and gathering. The private primary suite provides a relaxing retreat with a well-appointed bathroom and a spacious walk-in closet. Two additional bedrooms offer flexibility for family, guests, or a home office. Quality craftsmanship and energy-efficient features can be found throughout the home, providing both comfort and long-term value. Step outside to enjoy the covered back patio, ideal for relaxing evenings or weekend gatherings. With stylish finishes, a functional layout, and the convenience of a 2-car garage, this new construction home offers the perfect blend of comfort, efficiency, and modern living.
Property Features
Property Type: Residential - Single Family
Cooling: Ceiling Fan(s), Central Air, Electric
Fireplaces: 1
Garage: 2 car attached
Heating: Central, Electric
Home Style: Traditional
Lot Size: 0.14 Acres
Roof Type: Composition
Year Built: 2026
Amenities
Decorative Lighting
Double Vanity
Kitchen Island
Open Floorplan
Other
Walk-In Closet(s)
Covered Patio/Porch
Fire Pit
Feature Descriptions
Appliances: Dishwasher, Disposal, Electric Range, Microwave
Community Features: Community Pool
Exterior: Board & Batten Siding, Concrete, Rock/Stone, Wood
Fencing: Back Yard
Fireplace: Electric
Flooring: Luxury Vinyl Plank
HOA Fee: 180/ Annually
Laundry: Utility Room, Dryer Hookup, Washer Hookup
Parcel#: R000008904
Parking: Driveway, Garage, Garage Faces Front
Parking Notes: Driveway, Garage, Garage Faces Front
Patio/Porch: Covered, See Remarks
Swimming Pool: Yes
Utilities: Aerobic Septic, Co-op Electric, Co-op Water
Room Sizes
Bedroom-Primary: 1.00 x 1.00 Level - 1
Bedroom: 1.00 x 1.00 Level - 1
Bedroom: 1.00 x 1.00 Level - 1
Dining Room: 1.00 x 1.00 Level - 1
Kitchen: 1.00 x 1.00 Level - 1
Living Room: 1.00 x 1.00 Level - 1
Laundry: 1.00 x 1.00 Level - 1
Local Schools
Elementary School: Acton
School District: Granbury ISD
Listed By / Shown By
Listed By
Agency Name: Monument Realty
Agency Contact: 469-971-3607
Agent Name: Perla Roque

Shown By
Agent Name: Laurie Zimmerman
Agent Phone: (254) 722-2828
Agency Title: Kelly, Realtors

Estimate Your Payment
Estimated Payment
$ 750.14 per month $663.22 Principal & Interest $0.00 Property Tax (data not provided by mls) $86.92 Homeowner's InsuranceChange Payment Information
The data relating to real estate for sale on this web site comes in part from the IDX of the Multiple Listing Service of NTREIS. The data on this site may not be reproduced or redistributed and is only for those individuals viewing this web site. Real estate listings held by brokerage firms other than the brokers/agents with their own information using this site are marked with the NTREIS thumbnail logo and detailed information about them includes the name of the listing broker(s).
Privacy Policy / DMCA Notice / ADA Accessibility


This site is hosted, designed and copyright
© 1994 - 2026 by
Delta Media Group, Inc. -- Patent Pending --
Agent License Information: 708815
2904 Centaurus Way | MLS# 21384855
This single family home located at 2904 Centaurus Way, Granbury, TX 76048 is currently listed for sale with an asking price of $298,000. This property was built in 2026 and has 3 bedrooms and 2 full baths with 1614 sq. ft. Centaurus Way is located in the Comanche Cove Sub Sec C subdivision within the Granbury ISD school district. Search Comanche Cove Sub Sec C real estate on lauriezimmerman.kellyrealtors.com today.