
Laurie Zimmerman
(254) 722-2828
(254) 722-2828
BEDS4
BATHS3 full
SQUARE FEET2,206
MLS#2003127
STATUSNew
PROPERTY TYPEResidential - Single Family
SUBDIVISIONNAPA OAKS
SCHOOLBoerne
Property Description
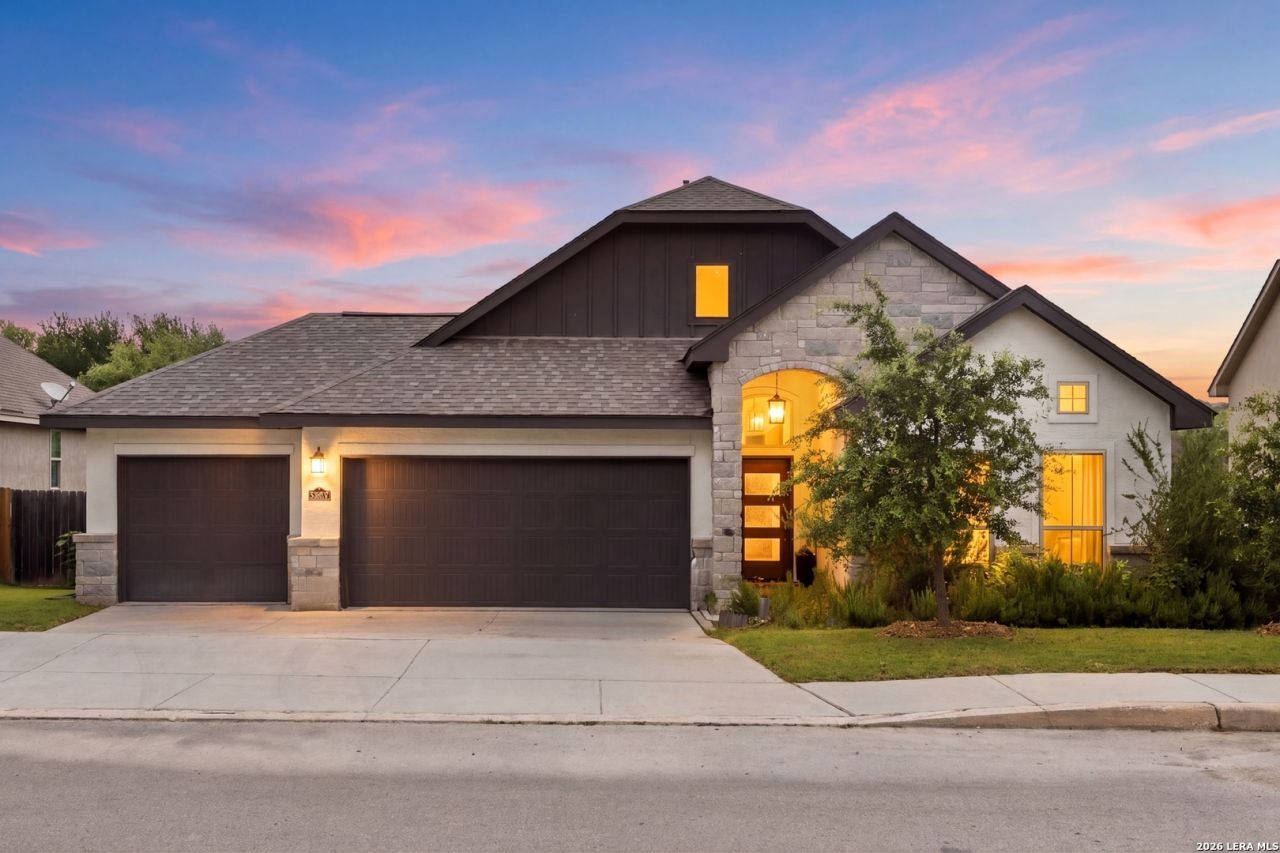
Welcome to 2810 Versant Hills, located in the gated community of Colle at Napa Oaks in the desirable Fair Oaks Ranch area. Ideally situated between Boerne and San Antonio with quick access to I-10, this beautifully maintained one-story home is just minutes from Lemon Creek H-E-B, shopping, dining, Fair Oaks Ranch Country Club, and top-rated Boerne ISD schools. Built in 2019, this 4-bedroom, 3-bath home offers approximately 2,206 square feet of thoughtfully designed living space with an open-concept floor plan, beautiful wood flooring, quartz countertops, abundant natural light, and stylish modern finishes throughout. The spacious kitchen features a gas cooktop, ample prep space, and flows seamlessly into the living and dining areas, while the dedicated office/flex room provides the perfect space to work from home, exercise, or play. The private backyard is surrounded by mature landscaping and includes an irrigation system for easy maintenance. Residents enjoy the security of a gated community along with neighborhood amenities, including a community pool. Whether youre looking for a beautiful family home, a lock-and-leave lifestyle, or an investment opportunity for a long-term rental or potential short-term rental (subject to HOA restrictions and local regulations), this home offers exceptional value in one of the areas most sought-after communities.
Property Features
Property Type: Residential - Single Family
Cooling: One Central
Fenced: Yes
Fuel Type: Natural Gas
Heating: Central
Home Style: One Story
Lot Size: 0.24 Acres
Roof Type: Composition
Stories: 1.0
Taxes: $4,082
Year Built: 2019
Feature Descriptions
Accessibility: Full Bath/Bed on 1st Flr
Builder Name: Caracol Homes
Days on Site: 1
Energy Efficient: Programmable Thermostat
Exterior: Patio Slab, Covered Patio, Privacy Fence, Double Pane Windows, Mature Trees
Exterior: Stone/Rock, Stucco, Siding
Flooring: Carpeting, Ceramic Tile, Wood
Foundation: Slab
Hoa Fee: 210/Quarterly
HOA Mandatory: Yes
HOA Name: SPECTRUM
Improvements: Street Paved, Curbs, Street Gutters, Sidewalks
Inclusions: Ceiling Fans, Chandelier, Washer Connection, Dryer Connection, Cook Top, Built-In Oven, Microwave Oven, Stove/Range, Gas Cooking, Dishwasher, Smoke Alarm
Interior: One Living Area, Separate Dining Room, Eat-In Kitchen, Two Eating Areas, Breakfast Bar, Walk-In Pantry, Study/Library, Utility Room Inside,1st Floor Lvl/No Steps, High Ceilings, Open Floor Plan, All Bedrooms Downstairs, Laundry Main Level, Walk in Closets
Multiple HOA: No
Neighborhood Amenities: Pool
Parking: Three Car Garage
Pool/Spa: None
Supplier - Electric: CPS
Supplier - Garbage: TX Disposal
Supplier - Gas: Grey Forest
Supplier - Sewer: SAWS
Supplier - Water: SAWS
Tax By Multiple Counties: No
Type: Single Family Detached
Water/Sewer: Water System, Sewer System
Windows: All Remain
Room Sizes
Bedroom 2: 13 X 11
Bedroom 3: 11 X 11
Bedroom 4: 13 X 10
Kitchen: 25 X 12
Living Room: 16 X 14
Family Room: 16 X 14
Study/Office: 14 X 11
E X try: 12 X 11
Local Schools
High School: Champion
Middle School: Boerne Middle S
Elementary School: Van Raub
School District: Boerne
Listed By / Shown By
Listed By
Agency Name: Phyllis Browning Company
Agency Phone: (210) 824-7878
Shown By
Agent Name: Laurie Zimmerman
Agent Phone: (254) 722-2828
Agency Title: Kelly, Realtors
Agency Email: info@kellyrealtors.com
Agency Text: (254) 717-6447

Estimate Your Payment
Estimated Payment
$ 1,573.36 per month $1,090.31 Principal & Interest $340.17 Property Tax $142.89 Homeowner's InsuranceChange Payment Information
Privacy Policy / DMCA Notice / ADA Accessibility


This site is hosted, designed and copyright
© 1994 - 2026 by
Delta Media Group, Inc. -- Patent Pending --
Agent License Information: 708815
28210 Versant Hls | MLS# 2003127
This single family home located at 28210 Versant Hls, Boerne, TX 78015 is currently listed for sale with an asking price of $489,900. This property was built in 2019 and has 4 bedrooms and 3 full baths with 2206 sq. ft. Versant Hls is located in the NAPA OAKS subdivision within the Boerne school district. Search NAPA OAKS real estate on lauriezimmerman.kellyrealtors.com today.