
Laurie Zimmerman
(254) 722-2828
(254) 722-2828
BEDS3
BATHS3 full
SQUARE FEET2,520
MLS#2003160
STATUSNew
PROPERTY TYPEResidential - Single Family
SUBDIVISIONTRAILWOOD
SCHOOLBoerne
Property Description
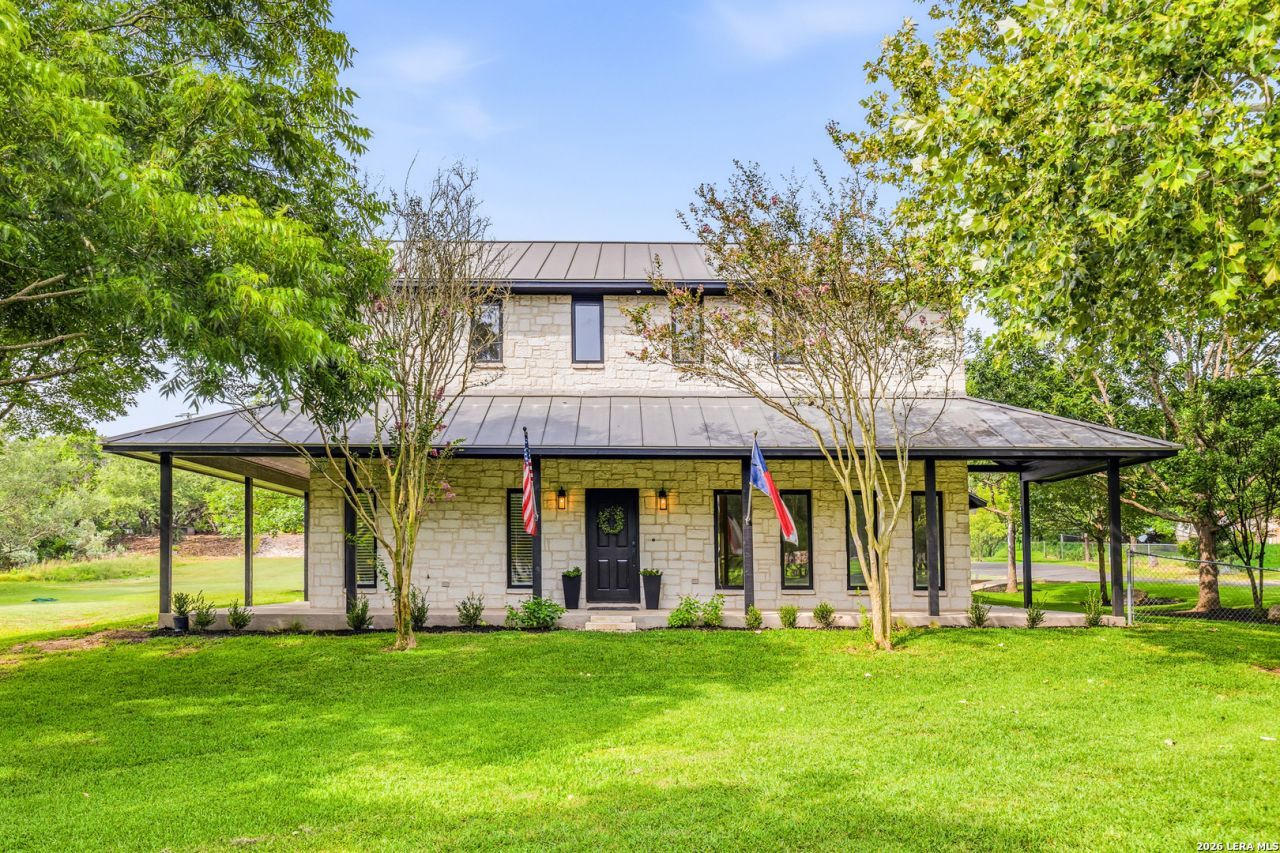
Welcome to your private Hill Country retreat on 2.18 fully fenced acres, where modern updates meet peaceful country living just minutes from Boerne and San Antonio. Behind a private gated entrance, this beautifully renovated two-story home offers three bedrooms, three full bathrooms, a spacious upstairs game room, and a private downstairs primary suite. Inside, youll find custom cabinetry, white quartz countertops, new vinyl flooring, fresh paint, and stylish finishes throughout. Step outside to your own backyard oasis featuring a resort-style pool and spa, outdoor kitchen, cabana, and an expansive wraparound porch perfect for entertaining or relaxing under the Texas stars. The property also includes a workshop, RV hookups and parking, new RV cover, covered boat and tractor storage, a charming chicken coop, and plenty of room for a future guest house or additional outdoor amenities. Recent updates include an Asphalt Driveway, Exterior Paint, 2 New AC Units, Well storage tank and pump in 2024, and a new gate opener and hardware. Located in desirable Kendall County, this move-in-ready property offers the perfect balance of privacy, acreage, and convenience with easy access to shopping, dining, and everything Boerne and San Antonio have to offer.
Property Features
Property Type: Residential - Single Family
Cooling: Two Central
Fenced: Yes
Fireplaces: 1
Fuel Type: Propane Owned
Heating: Central
Home Style: Two Story
Lot Size: 2.18 Acres
Roof Type: Metal
Stories: 2.0
Taxes: $12,801
Year Built: 1998
Feature Descriptions
Builder Name: Unknown
Currenty Leased: No
Days on Site: 1
Energy Efficient: Programmable Thermostat, Double Pane Windows, Ceiling Fans
Exterior: Patio Slab, Covered Patio, Chain Link Fence, Partial Fence, Sprinkler System, Double Pane Windows, Storage Building/Shed, Special Yard Lighting, Mature Trees, Outdoor Kitchen
Exterior: 4 Sides Masonry, Stone/Rock
Fireplace: One, Living Room, Wood Burning, Gas, Gas Starter
Flooring: Carpeting, Ceramic Tile, Wood, Vinyl
Foundation: Slab
HOA Mandatory: No
Improvements: Street Paved, Asphalt, County Road
Inclusions: Ceiling Fans, Washer Connection, Dryer Connection, Self-Cleaning Oven, Stove/Range, Gas Cooking, Dishwasher, Vent Fan, Attic Fan, Gas Water Heater, Solid Counter Tops, Custom Cabinets, Propane Water Heater, Private Garbage Service
Interior: Two Living Area, Eat-In Kitchen, Walk-In Pantry, Shop, Utility Room Inside,1st Floor Lvl/No Steps, High Ceilings, Cable TV Available, High Speed Internet, Laundry Main Level, Laundry Room, Telephone, Walk in Closets, Attic - Partially Floored
Lot: 2 - 5 Acres, Mature Trees (ext feat)
Miscellaneous: None/not applicable
Neighborhood Amenities: None
Parking: Detached
Pool/Spa: In Ground Pool
Supplier - Electric: CPS
Supplier - Garbage: Tiger
Supplier - Gas: BellHydrogas
Supplier - Sewer: Septic
Supplier - Water: Well
Swimming Pool: Yes
Tax By Multiple Counties: No
Type: Single Family Detached
Water/Sewer: Private Well, Septic
Windows: All Remain
Room Sizes
Bedroom 2: 19 X 12
Bedroom 3: 19 X 12
Kitchen: 11 X 12
Dining Room: 17 X 12
Living Room: 17 X 19
Great Room: 24 X 13
Local Schools
High School: Champion
Middle School: Boerne Middle S
Elementary School: Van Raub
School District: Boerne
Listed By / Shown By
Listed By
Agency Name: LPT Realty, LLC
Agency Phone: (877) 366-2213
Shown By
Agent Name: Laurie Zimmerman
Agent Phone: (254) 722-2828
Agency Title: Kelly, Realtors
Agency Email: info@kellyrealtors.com
Agency Text: (254) 717-6447

Estimate Your Payment
Estimated Payment
$ 3,143.47 per month $1,836.09 Principal & Interest $1,066.75 Property Tax $240.63 Homeowner's InsuranceChange Payment Information
Privacy Policy / DMCA Notice / ADA Accessibility


This site is hosted, designed and copyright
© 1994 - 2026 by
Delta Media Group, Inc. -- Patent Pending --
Agent License Information: 708815
26919 Bent Trl | MLS# 2003160
This single family home located at 26919 Bent Trl, Boerne, TX 78006 is currently listed for sale with an asking price of $825,000. This property was built in 1998 and has 3 bedrooms and 3 full baths with 2520 sq. ft. Bent Trl is located in the TRAILWOOD subdivision within the Boerne school district. Search TRAILWOOD real estate on lauriezimmerman.kellyrealtors.com today.