
Laurie Zimmerman
(254) 722-2828
(254) 722-2828
BEDS3
BATHS2 full
SQUARE FEET1,680
MLS#21149872
STATUSActive Option Contract
PROPERTY TYPEResidential - Single Family
SUBDIVISIONOak Trail Shores sec C
SCHOOLGranbury ISD
Property Description
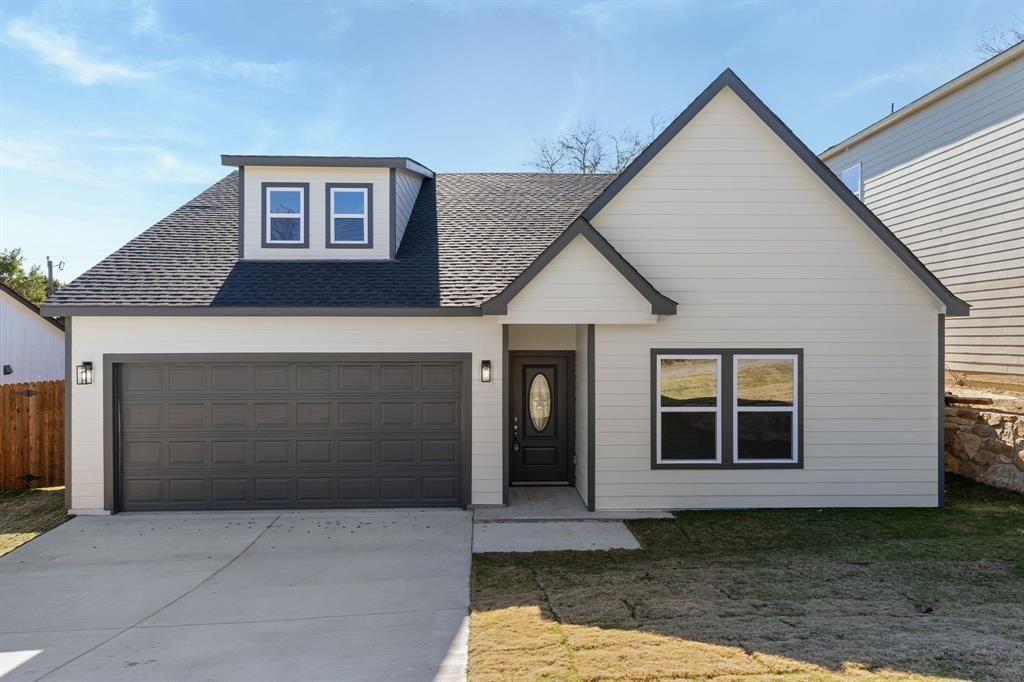
*USDA eligible – $0 down opportunity! This home qualifies for USDA financing, allowing eligible buyers to purchase with NO down payment.Experience sophisticated contemporary living in this stunning new construction home, ideally located just minutes from the peaceful shores of Granbury Lake. Designed with an open-concept layout and abundant natural light, this residence offers the perfect balance of modern elegance and everyday comfort.The thoughtfully designed floor plan features 3 spacious bedrooms, 2 beautifully appointed bathrooms, and a dedicated home office—ideal for remote work, study, or creative space. The designer kitchen showcases premium finishes and flows seamlessly into the living and dining areas, creating an inviting environment for entertaining and family gatherings.Nestled in a quiet neighborhood, residents enjoy convenient access to lakefront trails, boating, dining, and outdoor recreation, offering an exceptional lifestyle in one of Granbury’s most desirable areas.*Seller is related to the listing agent.
Property Features
Property Type: Residential - Single Family
Cooling: Central Air, Electric
Fireplaces: 1
Garage: 2 car attached
Heating: Central, Electric
Home Style: Contemporary/Modern
Lot Size: 0.13 Acres
Roof Type: Asphalt
Year Built: 2025
Amenities
Decorative Lighting
Double Vanity
Eat-in Kitchen
Granite Counters
High Speed Internet Available
Open Floorplan
Walk-In Closet(s)
Private Yard
Feature Descriptions
Appliances: Dishwasher, Disposal, Electric Cooktop, Electric Water Heater, Microwave
Community Features: Boat Ramp
Days on Site: 198
Fencing: Wood
Fireplace: Electric, Living Room
Flooring: Ceramic Tile, Luxury Vinyl Plank
HOA Fee: 18/ Annually
Parcel#: R000109602
Parking: Covered, Driveway, Garage Door Opener
Parking Notes: Covered, Driveway, Garage Door Opener
Utilities: Concrete
Local Schools
Elementary School: Nettie Baccus
School District: Granbury ISD
Listed By / Shown By
Listed By
Agency Name: Keller Williams Realty
Agency Contact: 817-441-0452
Agent Name: Paola Reynaud Orrico

Shown By
Agent Name: Laurie Zimmerman
Agent Phone: (254) 722-2828
Agency Title: Kelly, Realtors

Estimate Your Payment
Estimated Payment
$ 626.79 per month $554.17 Principal & Interest $0.00 Property Tax (data not provided by mls) $72.63 Homeowner's InsuranceChange Payment Information
The data relating to real estate for sale on this web site comes in part from the IDX of the Multiple Listing Service of NTREIS. The data on this site may not be reproduced or redistributed and is only for those individuals viewing this web site. Real estate listings held by brokerage firms other than the brokers/agents with their own information using this site are marked with the NTREIS thumbnail logo and detailed information about them includes the name of the listing broker(s).
Privacy Policy / DMCA Notice / ADA Accessibility


This site is hosted, designed and copyright
© 1994 - 2026 by
Delta Media Group, Inc. -- Patent Pending --
Agent License Information: 708815
2619 Hillside Drive | MLS# 21149872
This single family home located at 2619 Hillside Drive, Granbury, TX 76048 is currently listed for sale with an asking price of $249,000. This property was built in 2025 and has 3 bedrooms and 2 full baths with 1680 sq. ft. Hillside Drive is located in the Oak Trail Shores sec C subdivision within the Granbury ISD school district. Search Oak Trail Shores Sec C real estate on lauriezimmerman.kellyrealtors.com today.