
Laurie Zimmerman
(254) 722-2828
(254) 722-2828
BEDS2
BATHS2 full
SQUARE FEET1,477
MLS#21322432
STATUSActive Option Contract
PROPERTY TYPEResidential - Single Family
SUBDIVISIONOak Trail Shores Sec C
SCHOOLGranbury ISD
Property Description
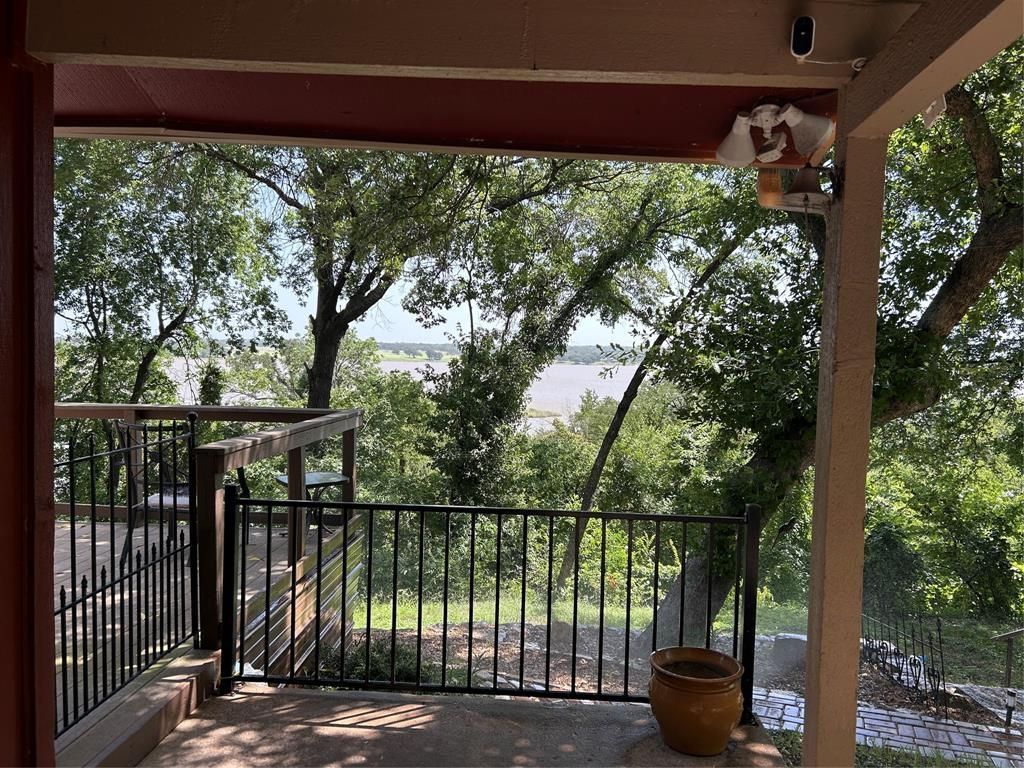
Wonderful weekend getaway or permanent place to live with GREAT LAKEVIEW from all rooms in home. Two bedrooms and two full baths, open floorplan with vaulted ceilings. Beautiful rock fireplace in living room, open kitchen with tons of cabinets and wood like ceramic tile floors in kitchen and living room. Primary bedroom features wonderful view of lake, screened in deck and bath with large walk in shower and closet. Carport and 2 additional parking spaces. Oversized 34x20 garage workshop with elect. and window unit in back office, spray foam insulation. 23x12 storage building and 26x14 building at end of drive with window unit and deck on the front and back. Beautifully landscaped with lots of trees. This home would also make a great investment property for vacation rentals. HOA includes pool, playground and boat ramp. Close to Historic Granbury Square for all the dining, shopping and entertainment. Now is the time to come and live on wonderful LAKE GRANBURY. Very secluded and quite. Acreage on appraisal and tax record is 1 lot short SURVEY is required for exact measurement.
Property Features
Property Type: Residential - Single Family
Cooling: Ceiling Fan(s), Central Air
Fireplaces: 1
Garage: 2
Heating: Central, Electric
Lot Size: 2.89 Acres
Roof Type: Composition
Year Built: 1984
Amenities
Cable TV Available
High Speed Internet Available
Open Floorplan
Tile Counters
Vaulted Ceiling(s)
Walk-In Closet(s)
Covered Deck
Covered Patio/Porch
Rain Gutters
Storage
Feature Descriptions
Appliances: Dishwasher, Electric Range, Electric Water Heater
Body of Water: Brazos
Community Features: Boat Ramp, Club House, Community Pool, Playground
Days on Site: 19
Exterior: Wood
Fencing: Wood
Fireplace: Living Room, Stone, Wood Burning Stove
Flooring: Ceramic Tile, Luxury Vinyl Plank
HOA Fee: 200/ Annually
Laundry: Electric Dryer Hookup, Utility Room, Full Size W/D Area
Lot: Acreage
Parcel#: R000023901
Parking: Additional Parking, Carport, Concrete, Covered, Detached Carport, Driveway, Garage, Garage Door Opener, Garage Faces Front, Oversized, Workshop in Garage
Parking Notes: Additional Parking, Carport, Concrete, Covered, Detach
Patio/Porch: Covered, Deck
Swimming Pool: Yes
Utilities: Aerobic Septic, Asphalt, Cable Available, Co-op Electric, Co-op Water, Outside City Limits
Window: Window Coverings
Local Schools
Elementary School: Nettie Baccus
School District: Granbury ISD
Listed By / Shown By
Listed By
Agency Name: B&B Staglik, Inc
Agent Name: Brenda Staglik

Shown By
Agent Name: Laurie Zimmerman
Agent Phone: (254) 722-2828
Agency Title: Kelly, Realtors

Estimate Your Payment
Estimated Payment
$ 931.38 per month $823.46 Principal & Interest $0.00 Property Tax (data not provided by mls) $107.92 Homeowner's InsuranceChange Payment Information
The data relating to real estate for sale on this web site comes in part from the IDX of the Multiple Listing Service of NTREIS. The data on this site may not be reproduced or redistributed and is only for those individuals viewing this web site. Real estate listings held by brokerage firms other than the brokers/agents with their own information using this site are marked with the NTREIS thumbnail logo and detailed information about them includes the name of the listing broker(s).
Privacy Policy / DMCA Notice / ADA Accessibility


This site is hosted, designed and copyright
© 1994 - 2026 by
Delta Media Group, Inc. -- Patent Pending --
Agent License Information: 708815
2546 Rockcliff Court | MLS# 21322432
This single family home located at 2546 Rockcliff Court, Granbury, TX 76048 is currently listed for sale with an asking price of $370,000. This property was built in 1984 and has 2 bedrooms and 2 full baths with 1477 sq. ft. Rockcliff Court is located in the Oak Trail Shores Sec C subdivision within the Granbury ISD school district. Search Oak Trail Shores Sec C real estate on lauriezimmerman.kellyrealtors.com today.