
Laurie Zimmerman
(254) 722-2828
(254) 722-2828
BEDS3
BATHS3 full
SQUARE FEET2,324
MLS#2009686
STATUSActive
PROPERTY TYPERental - Single Family
SUBDIVISIONLA VENTANA
SCHOOLNorth East ISD
Property Description
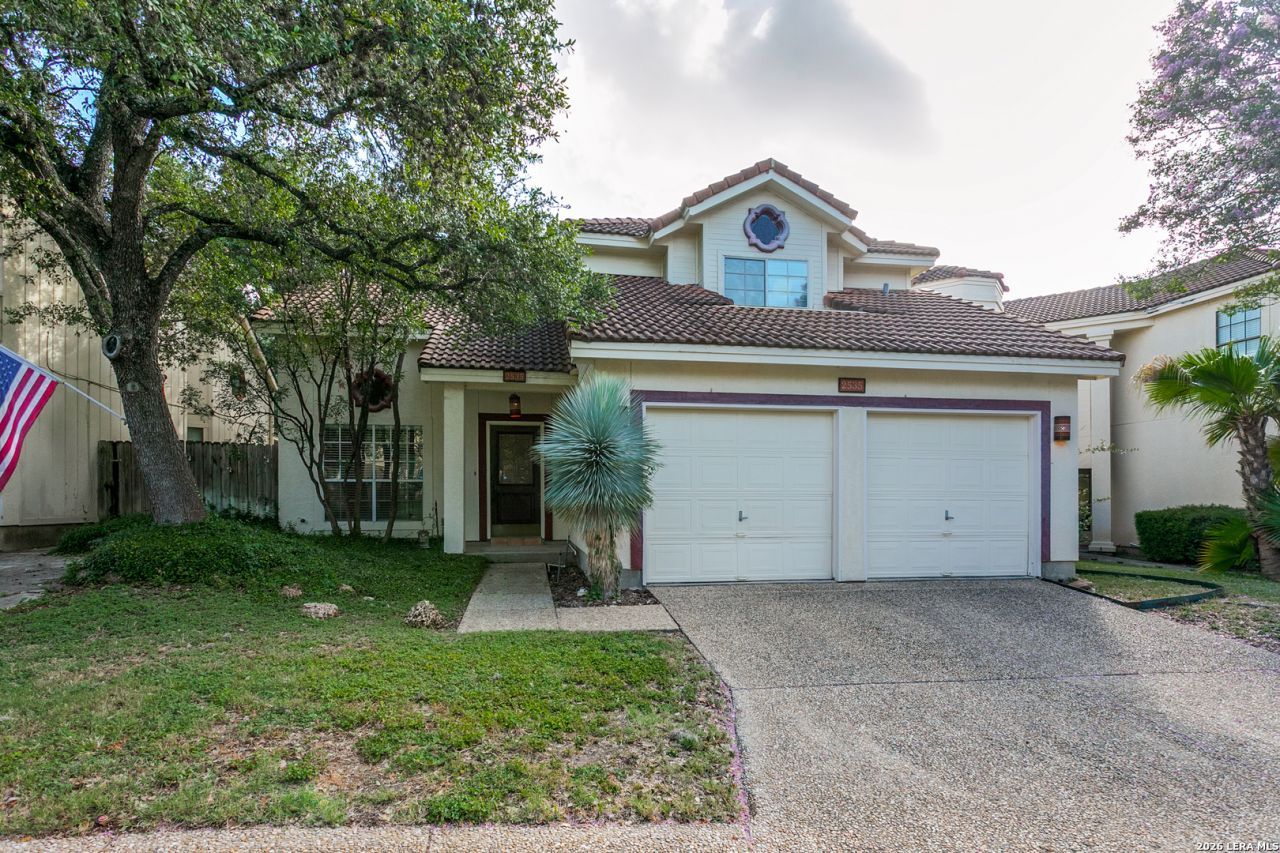
Beautiful Custom-Built Patio Home in Highly-Desirable La Ventana Subdivision near Thousand Oaks Dr & Jones Maltsberger. Handsome Curb Appeal, Stucco Exterior with Mediterranean Tile Roof. Mature Landscaping, Garden-Like Atmosphere. Interior Features Hickory Wood Flooring, Leaded Glass Door, & High Ceilings. Island Kitchen with Stainless Steel Appliances, Custom Glass Cabinet Fronts. Family Room Features Saltillo Tile, Huge Windows Overlooking Backyard, Custom Windows. Washer/Dryer Connections. Patio Slab, Mature Landscaping, Privacy Fence. 2-Car Attached Garage with Opener. Pets Case-by-Case, Subject to Landlord Approval. North East ISD Schools.
Property Features
Property Type: Rental - Single Family
Cooling: One Central
Heating: Central
Home Style: Two Story
Roof Type: Tile
Year Built: 1992
Feature Descriptions
Days on Site: 32
Exterior: Stucco
Fireplace: Two, Living Room, Primary Bedroom
Foundation: Slab
Inclusions: Ceiling Fans, Washer Connection, Dryer Connection, Self-Cleaning Oven, Microwave Oven, Stove/Range, Refrigerator, Disposal, Dishwasher, Ice Maker Connection, Water Softener (owned), Vent Fan, Smoke Alarm, Security System (Owned), Electric Water Heater, Garage Door Opene
Interior: One Living Area, Eat-In Kitchen, Loft, High Ceilings
Miscellaneous: Broker-Manager
Neighborhood Amenities: None
Parking: Two Car Garage, Attached
Pool/Spa: None
Security: yes
Supplier - Electric: CPS
Supplier - Garbage: CITY
Supplier - Gas: CPS
Supplier - Sewer: SAWS
Supplier - Water: SAWS
Type: Single Family Detached
Water/Sewer: Water System, Sewer System
Windows: Some Remain
Room Sizes
Bedroom 2: 13 X 12
Bedroom 3: 16 X 15
Kitchen: 12 X 10
Breakfast Room: 10 X 9
Living Room: 18 X 12
Local Schools
High School: Macarthur
Middle School: Bradley
Elementary School: Thousand Oaks
School District: North East ISD
Listed By / Shown By
Listed By
Agency Name: Davidson Properties, Inc.
Agency Phone: (210) 826-1616
Shown By
Agent Name: Laurie Zimmerman
Agent Phone: (254) 722-2828
Agency Title: Kelly, Realtors
Agency Email: info@kellyrealtors.com
Agency Text: (254) 717-6447

Privacy Policy / DMCA Notice / ADA Accessibility


This site is hosted, designed and copyright
© 1994 - 2026 by
Delta Media Group, Inc. -- Patent Pending --
Agent License Information: 708815
2535 Chestnut Bend | MLS# 2009686
This property located at 2535 Chestnut Bend, San Antonio, TX 78232 is currently listed for rent with an asking price of $2,195 / Monthly. Chestnut Bend is located within the North East ISD school district. Search San Antonio real estate on lauriezimmerman.kellyrealtors.com today.