
Laurie Zimmerman
(254) 722-2828
(254) 722-2828
BEDS4
BATHS2 full 1 partial
SQUARE FEET2,760
MLS#21383990
STATUSActive
PROPERTY TYPEResidential - Single Family
SUBDIVISIONTownsend Green Ph 1
SCHOOLDenton ISD
Property Description
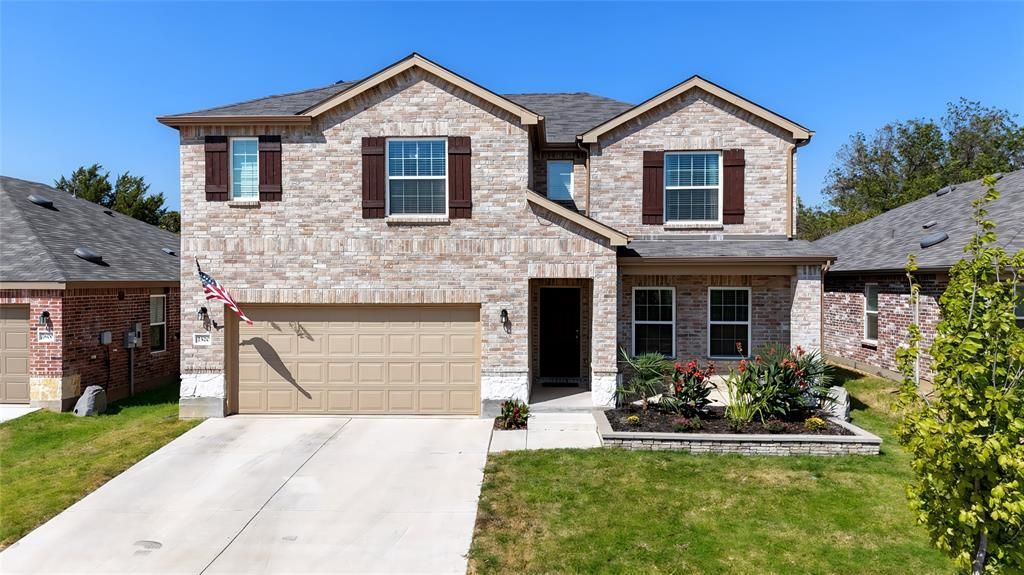
Meticulously maintained 2-story in Townsend Green backing to green space! Inside you will find 4 bedrooms, 2.5 baths, dedicated home office with French doors, huge upstairs game room, and 2-car garage! Upgrades and amenities include gorgeous luxury vinyl flooring flowing throughout main living areas, neutral modern paint tones, abundant natural lighting throughout, upgraded lighting fixtures, split secondary bedrooms for added privacy, and high energy efficiency features including FULLY-OWNED solar panels, smart fans in both living spaces, and Ecobee smart thermostats! Kitchen overlooks the spacious family room and boasts quartz countertops with bright white cabinetry, stainless appliances including an electric range, large island with breakfast bar, and adjacent dining area. Primary bedroom secluded at the rear of the home offers an ensuite bath with dual sink vanity and large walk-in closet. Three bedrooms, a full bath, and second living space round out the second level. A large private backyard is complete with a covered patio area perfect for grilling and entertaining!
Property Features
Property Type: Residential - Single Family
Cooling: Ceiling Fan(s), Central Air, Electric
Garage: 2 car attached
Heating: Central, Electric
Home Style: Traditional
Lot Size: 0.13 Acres
Roof Type: Composition, Shingle
Year Built: 2023
Amenities
Built-in Features
Cable TV Available
Decorative Lighting
Double Vanity
Eat-in Kitchen
High Speed Internet Available
Kitchen Island
Open Floorplan
Pantry
Walk-In Closet(s)
Covered Patio/Porch
Rain Gutters
Lighting
Private Yard
Feature Descriptions
Appliances: Dishwasher, Disposal, Electric Range, Microwave
Community Features: Sidewalks
Days on Site: 2
Exclusions: Flat screen TVs and brackets, curtains and rods, all shelving and storage units, security cameras
Exterior: Brick, Siding
Fencing: Back Yard, Fenced, Wood
Flooring: Carpet, Ceramic Tile, Luxury Vinyl Plank
Green Features: Solar Electric System - Owned, Thermostat
HOA Fee: 288/ Quarterly
Laundry: Utility Room, Full Size W/D Area, Dryer Hookup, Washer Hookup
Lot: Few Trees, Greenbelt, Interior Lot, Landscaped, Lrg. Backyard Grass, Subdivision
Parcel#: R965445
Parking: Covered, Driveway, Garage, Garage Door Opener, Garage Double Door, Garage Faces Front, Inside Entrance
Parking Notes: Covered, Driveway, Garage, Garage Door Opener, Garage
Patio/Porch: Covered, Front Porch, Patio
Utilities: City Sewer, City Water, Concrete, Curbs, Sidewalk
Window: Window Coverings
Local Schools
Elementary School: Hodge
School District: Denton ISD
Listed By / Shown By
Listed By
Agency Name: Your Home Free LLC
Agency Contact: 972-317-5900
Agent Name: William Nelson

Shown By
Agent Name: Laurie Zimmerman
Agent Phone: (254) 722-2828
Agency Title: Kelly, Realtors

Estimate Your Payment
Estimated Payment
$ 979.20 per month $865.75 Principal & Interest $0.00 Property Tax (data not provided by mls) $113.46 Homeowner's InsuranceChange Payment Information
The data relating to real estate for sale on this web site comes in part from the IDX of the Multiple Listing Service of NTREIS. The data on this site may not be reproduced or redistributed and is only for those individuals viewing this web site. Real estate listings held by brokerage firms other than the brokers/agents with their own information using this site are marked with the NTREIS thumbnail logo and detailed information about them includes the name of the listing broker(s).
Privacy Policy / DMCA Notice / ADA Accessibility


This site is hosted, designed and copyright
© 1994 - 2026 by
Delta Media Group, Inc. -- Patent Pending --
Agent License Information: 708815
2520 Pecan Park Drive | MLS# 21383990
This single family home located at 2520 Pecan Park Drive, Denton, TX 76208 is currently listed for sale with an asking price of $389,000. This property was built in 2023 and has 4 bedrooms and 2 full and 1 partial baths with 2760 sq. ft. Pecan Park Drive is located in the Townsend Green Ph 1 subdivision within the Denton ISD school district. Search Townsend Green Ph 1 real estate on lauriezimmerman.kellyrealtors.com today.