
Laurie Zimmerman
(254) 722-2828
(254) 722-2828
BEDS3
BATHS2 full 1 partial
SQUARE FEET3,132
MLS#21266498
STATUSActive
PROPERTY TYPEResidential - Single Family
SUBDIVISIONRiver Bend Estates
SCHOOLCrandall ISD
Property Description
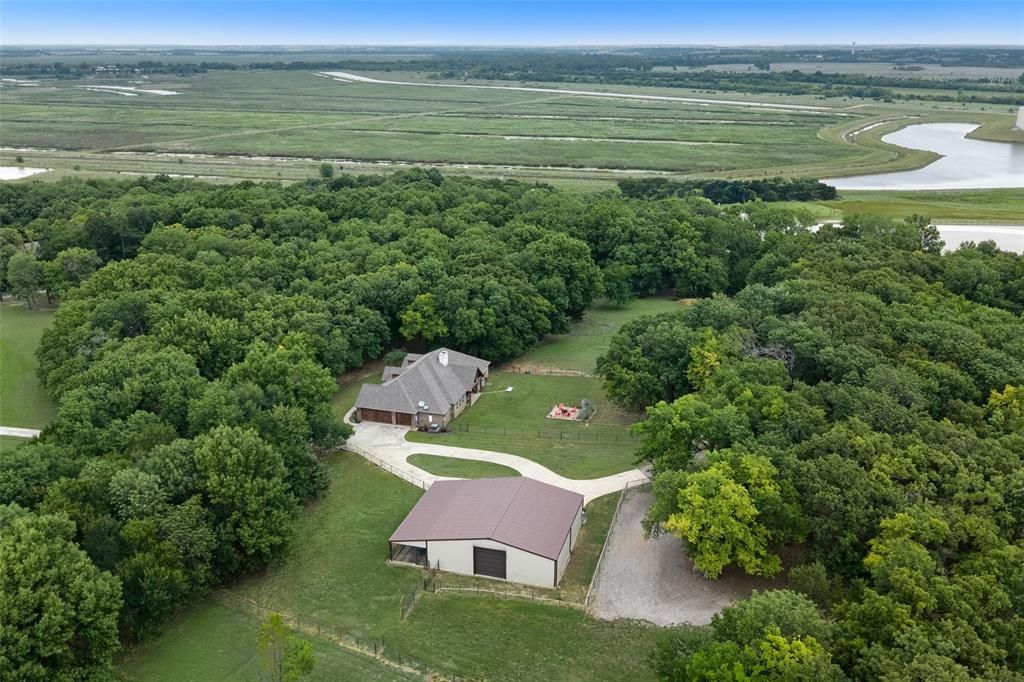
Set on 11.66 acres in River Bend Estates in Combine, Texas, this traditional home offers 3,132 square feet with three bedrooms, two-and-a-half bathrooms, a private office and an upstairs media room. Mature trees create privacy throughout the property, while a seasonal creek winds through the acreage and the property borders the John Bunker Sands Wetland Center.The large primary suite includes a generous walk-in closet, while the office overlooks the seasonal creek. An east-facing, 50-by-15-foot covered patio with vaulted ceilings extends the living space outdoors, complemented by a fire pit area beneath the trees.Equestrian and livestock improvements include a 50-by-50-foot shop and barn with three stalls and a tack room, cross fencing, loafing sheds and pipe fencing with hog wire. Multiple property entrances and an oversized three-car garage add functionality to this 2014-built acreage property in Combine, Texas.
Property Features
Property Type: Residential - Single Family
Cooling: Central Air
Fireplaces: 1
Garage: 3 car attached
Heating: Electric
Home Style: Traditional
Lot Size: 11.66 Acres
Roof Type: Composition
Year Built: 2014
Amenities
Kitchen Island
Open Floorplan
Pantry
Walk-In Closet(s)
Covered Patio/Porch
Fire Pit
Rain Gutters
RV Hookup
RV/Boat Parking
Stable/Barn
Storm Cellar
Feature Descriptions
Appliances: Built-in Gas Range, Dishwasher, Disposal, Gas Cooktop, Gas Oven, Microwave, Double Oven
Days on Site: 121
Exclusions: Windmill in back yard, Flying R planter, art, furniture
Exterior: Brick
Fencing: Cross Fenced, Fenced, Pipe
Fireplace: Brick
Flooring: Carpet, Concrete, Hardwood, Painted/Stained
HOA Fee: 200/ Annually
Laundry: Full Size W/D Area
Lot: Acreage, Agricultural, Many Trees, Oak, Pasture, Rolling Slope, Subdivision
Parcel#: 175195
Parking: Circular Driveway, Concrete, Covered, Garage, Garage Door Opener, Garage Faces Side, RV Garage
Parking Notes: Circular Driveway, Concrete, Covered, Garage, Garage D
Patio/Porch: Covered
Utilities: Asphalt, City Water, Concrete, Septic
Water Features: Creek
Window: Window Coverings
Local Schools
Elementary School: Wilson
School District: Crandall ISD
Listed By / Shown By
Listed By
Agency Name: Briggs Freeman Sotheby's Int'l
Agency Contact: 817-731-8466
Agent Name: Christy Cockrell

Shown By
Agent Name: Laurie Zimmerman
Agent Phone: (254) 722-2828
Agency Title: Kelly, Realtors

Estimate Your Payment
Estimated Payment
$ 3,146.54 per month $2,781.96 Principal & Interest $0.00 Property Tax (data not provided by mls) $364.58 Homeowner's InsuranceChange Payment Information
The data relating to real estate for sale on this web site comes in part from the IDX of the Multiple Listing Service of NTREIS. The data on this site may not be reproduced or redistributed and is only for those individuals viewing this web site. Real estate listings held by brokerage firms other than the brokers/agents with their own information using this site are marked with the NTREIS thumbnail logo and detailed information about them includes the name of the listing broker(s).
Privacy Policy / DMCA Notice / ADA Accessibility


This site is hosted, designed and copyright
© 1994 - 2026 by
Delta Media Group, Inc. -- Patent Pending --
Agent License Information: 708815
247 River Bend Trail | MLS# 21266498
This single family home located at 247 River Bend Trail, Combine, TX 75159 is currently listed for sale with an asking price of $1,250,000. This property was built in 2014 and has 3 bedrooms and 2 full and 1 partial baths with 3132 sq. ft. River Bend Trail is located in the River Bend Estates subdivision within the Crandall ISD school district. Search River Bend Estates real estate on lauriezimmerman.kellyrealtors.com today.