
Laurie Zimmerman
(254) 722-2828
(254) 722-2828
BEDS3
BATHS2 full 1 partial
SQUARE FEET2,268
MLS#21344165
STATUSActive
PROPERTY TYPEResidential - Single Family
SUBDIVISIONCarrington Village Ph 1
SCHOOLLewisville ISD
Property Description
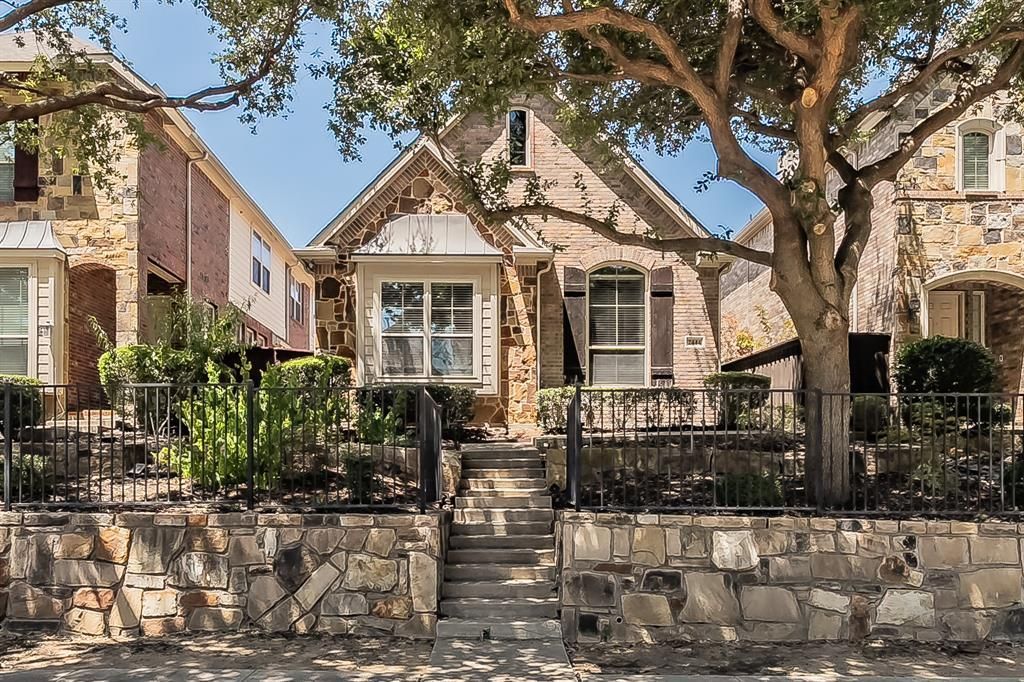
Welcome to this well-maintained two-story home on a desirable interior lot in the established Carrington Village community of Lewisville. Built in 2008, this home offers 3 bedrooms, 2.5 bathrooms and office in a smart, functional layout designed for both everyday living and entertaining.The open-concept main level features a bright living area centered around a fireplace, creating a warm and inviting gathering space. The kitchen is thoughtfully appointed with ample cabinetry, modern appliances, and an easy flow into the dining and living areas ideal for hosting or simply staying connected while preparing meals. Upstairs, generous sized bedrooms are complemented by a versatile bonus room that can serve as a game room, media space, or secondary living area. The downstairs private primary suite provides a comfortable retreat with plenty of room to unwind. Outside, the low-maintenance yard, private patio and screened balcony add an extra layer of lifestyle appeal.With its prime location near major highways, shopping, dining, and everyday conveniences, this home delivers a strong combination of space, practicality, and location in a well-regarded Lewisville neighborhood.
Property Features
Property Type: Residential - Single Family
Cooling: Ceiling Fan(s), Central Air, Electric
Fireplaces: 1
Garage: 2 car attached
Heating: Central, Electric
Home Style: Traditional
Lot Size: 0.10 Acres
Roof Type: Composition
Year Built: 2008
Amenities
Decorative Lighting
Double Vanity
Eat-in Kitchen
Flat Screen Wiring
Granite Counters
High Speed Internet Available
Open Floorplan
Walk-In Closet(s)
Balcony
Covered Patio/Porch
Rain Gutters
Feature Descriptions
Appliances: Built-in Gas Range, Dishwasher, Gas Cooktop, Microwave, Plumbed For Gas in Kitchen, Refrigerator
Days on Site: 1
Exterior: Brick, Fiber Cement
Fireplace: Living Room
Flooring: Carpet, Ceramic Tile, Laminate
HOA Fee: 695/ Semi-Annual
Laundry: Electric Dryer Hookup, Full Size W/D Area, Dryer Hookup, Washer Hookup
Lot: Few Trees, Interior Lot, Sprinkler System, Subdivision
Parcel#: R288846
Parking: Garage, Garage Single Door
Parking Notes: Garage, Garage Single Door
Patio/Porch: Covered
Utilities: City Sewer, City Water, Curbs, Electricity Connected, Individual Water Meter, Sidewalk, Underground Utilities
Local Schools
Elementary School: Southridge
School District: Lewisville ISD
Listed By / Shown By
Listed By
Agency Name: Century 21 Mike Bowman, Inc.
Agency Contact: 817-354-7653
Agent Name: Sang Park

Shown By
Agent Name: Laurie Zimmerman
Agent Phone: (254) 722-2828
Agency Title: Kelly, Realtors

Estimate Your Payment
Estimated Payment
$ 1,006.89 per month $890.23 Principal & Interest $0.00 Property Tax (data not provided by mls) $116.67 Homeowner's InsuranceChange Payment Information
The data relating to real estate for sale on this web site comes in part from the IDX of the Multiple Listing Service of NTREIS. The data on this site may not be reproduced or redistributed and is only for those individuals viewing this web site. Real estate listings held by brokerage firms other than the brokers/agents with their own information using this site are marked with the NTREIS thumbnail logo and detailed information about them includes the name of the listing broker(s).
Privacy Policy / DMCA Notice / ADA Accessibility


This site is hosted, designed and copyright
© 1994 - 2026 by
Delta Media Group, Inc. -- Patent Pending --
Agent License Information: 708815
2444 Sunderland Lane | MLS# 21344165
This single family home located at 2444 Sunderland Lane, Lewisville, TX 75067 is currently listed for sale with an asking price of $400,000. This property was built in 2008 and has 3 bedrooms and 2 full and 1 partial baths with 2268 sq. ft. Sunderland Lane is located in the Carrington Village Ph 1 subdivision within the Lewisville ISD school district. Search Carrington Village Ph 1 real estate on lauriezimmerman.kellyrealtors.com today.