
Laurie Zimmerman
(254) 722-2828
(254) 722-2828
BEDS4
BATHS2 full
SQUARE FEET1,645
MLS#21384815
STATUSActive
PROPERTY TYPEResidential - Single Family
SUBDIVISIONCanyon Creek II
SCHOOLGranbury ISD
Property Description
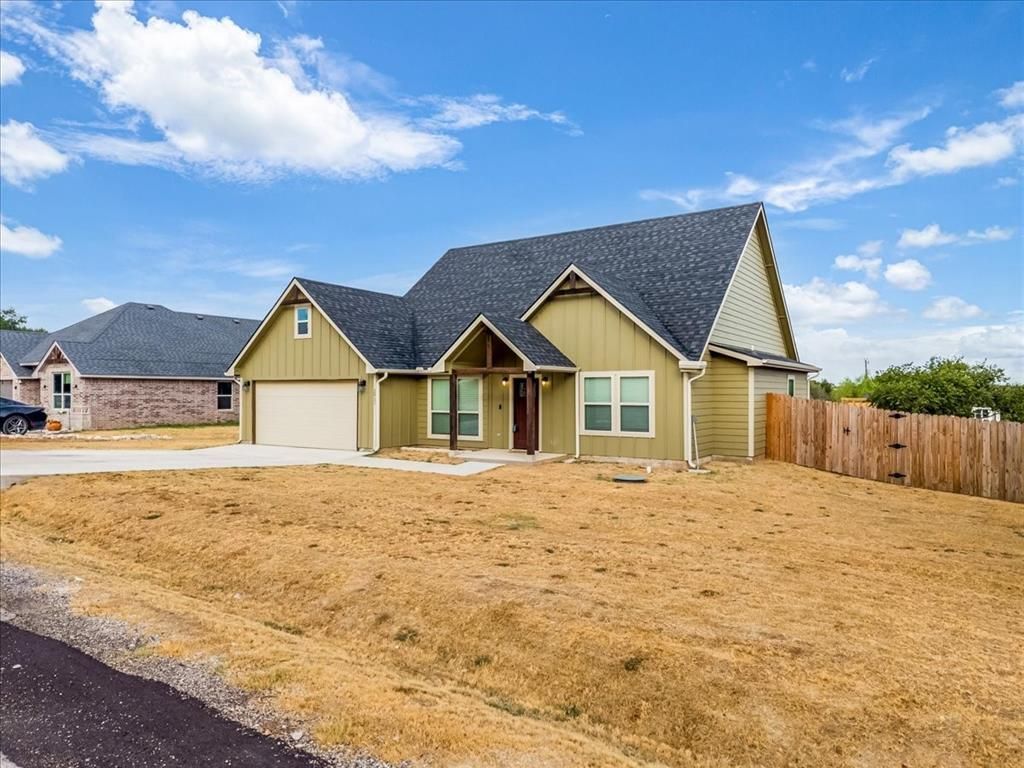
Welcome home to Canyon Creek, where gated security, community amenities, and an active lake lifestyle come together! Located behind the community's 24 hour guarded entrance, this beautifully designed 4 bedroom, 2 bath home with a 2 car garage offers the open-concept layout today's buyers are searching for.The spacious living, dining, and kitchen areas flow seamlessly together, creating the perfect setting for entertaining guests, gathering with family, or simply enjoying everyday life. Large windows fill the home with natural light, while the split-bedroom design provides comfort and privacy.Step outside and you'll discover one of this home's standout features a HUGE backyard with endless possibilities! Whether you envision weekend barbecues, a play area, a garden, or simply relaxing under the Texas sky, there's room to make it your own.Living in Canyon Creek means more than owning a home; it's embracing a lifestyle. Residents enjoy 24-hour gated security, two community pools, boat ramps, fishing piers, parks, playgrounds, sports courts, and convenient access to beautiful Lake Granbury. Plus, you're just a short drive from the charm of Granbury's historic downtown, shopping, dining, and entertainment.Come experience the space, security, and lifestyle you've been looking for!
Property Features
Property Type: Residential - Single Family
Cooling: Ceiling Fan(s), Central Air
Garage: 2 car attached
Heating: Central
Home Style: Modern Farmhouse
Lot Size: 0.11 Acres
Roof Type: Composition
Year Built: 2024
Amenities
Cathedral Ceiling(s)
Decorative Lighting
Double Vanity
Granite Counters
Kitchen Island
Open Floorplan
Pantry
Walk-In Closet(s)
Feature Descriptions
Appliances: Dishwasher
Community Features: Community Dock, Community Pool, Fishing
Exterior: Board & Batten Siding
Fencing: Wood
Flooring: Luxury Vinyl Plank
HOA Fee: 150/ Semi-Annual
Laundry: Utility Room
Parcel#: R000004159
Parking: Driveway
Parking Notes: Driveway
Swimming Pool: Yes
Utilities: Aerobic Septic
Room Sizes
Living Room: 16.00 x 22.00 Level - 1
Bedroom-Primary: 15.00 x 14.00 Level - 1
Bath-Primary: 6.00 x 14.00 Level - 1
Kitchen: 8.00 x 12.00 Level - 1
Dining Room: 8.00 x 12.00 Level - 1
Bedroom: 12.00 x 14.00 Level - 1
Local Schools
Elementary School: Mambrino
School District: Granbury ISD
Listed By / Shown By
Listed By
Agency Name: Granbury Realty, LLC
Agency Contact: (817) 219-2220
Agent Name: Morris Duree

Shown By
Agent Name: Laurie Zimmerman
Agent Phone: (254) 722-2828
Agency Title: Kelly, Realtors

Estimate Your Payment
Estimated Payment
$ 750.14 per month $663.22 Principal & Interest $0.00 Property Tax (data not provided by mls) $86.92 Homeowner's InsuranceChange Payment Information
The data relating to real estate for sale on this web site comes in part from the IDX of the Multiple Listing Service of NTREIS. The data on this site may not be reproduced or redistributed and is only for those individuals viewing this web site. Real estate listings held by brokerage firms other than the brokers/agents with their own information using this site are marked with the NTREIS thumbnail logo and detailed information about them includes the name of the listing broker(s).
Privacy Policy / DMCA Notice / ADA Accessibility


This site is hosted, designed and copyright
© 1994 - 2026 by
Delta Media Group, Inc. -- Patent Pending --
Agent License Information: 708815
2412 Christine Drive | MLS# 21384815
This single family home located at 2412 Christine Drive, Granbury, TX 76048 is currently listed for sale with an asking price of $298,000. This property was built in 2024 and has 4 bedrooms and 2 full baths with 1645 sq. ft. Christine Drive is located in the Canyon Creek II subdivision within the Granbury ISD school district. Search Canyon Creek II real estate on lauriezimmerman.kellyrealtors.com today.