
Laurie Zimmerman
(254) 722-2828
(254) 722-2828
BEDS3
BATHS2 full 1 partial
SQUARE FEET2,345
MLS#1964705
STATUSActive Option
PROPERTY TYPEResidential - Single Family
SUBDIVISIONENGLISH OAKS
SCHOOLBoerne
Property Description
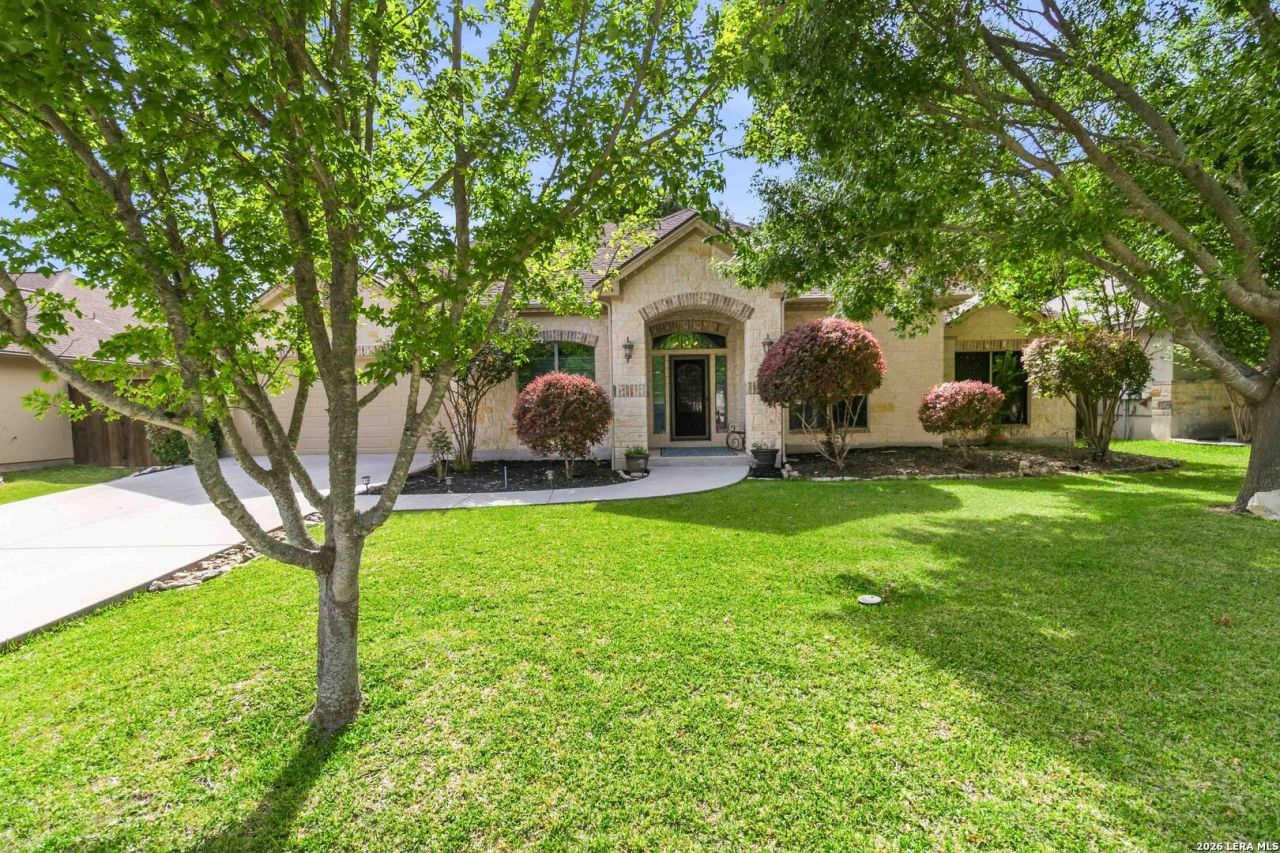
Walking distance to Curington Elementary, the YMCA, the new city park, and just minutes from Main Street, this well-maintained 3-bedroom, 2.5-bath home is ideally located in the desirable English Oaks neighborhood - with NO HOA. Recent updates provide peace of mind and include a roof just 5 years old, appliances replaced in 2021 and 2025, kitchen sink replacement, cabinet upgrades, solar window screens, front yard sprinkler system, insulation improvements completed in 2023, hot water heater serviced in 2025, and AC replaced in 2023. The home features high ceilings, wood floors, a separate dining area, breakfast nook, and a cozy wood-burning fireplace. The spacious primary suite includes separate his-and-her closets and a double vanity. The home also features a swim spa and an enclosed back porch, perfect for relaxing or entertaining year-round. Optional playscape included.
Property Features
Property Type: Residential - Single Family
Cooling: One Central
Fenced: Yes
Fireplaces: 1
Fuel Type: Electric
Heating: Central
Home Style: One Story
Lot Size: 0.21 Acres
Roof Type: Composition
Stories: 1.0
Taxes: $9,518
Year Built: 2007
Feature Descriptions
Builder Name: Unknown
Currenty Leased: No
Days on Site: 80
Exterior: Covered Patio, Privacy Fence, Sprinkler System, Solar Screens, Storage Building/Shed, Has Gutters, Mature Trees
Exterior: Brick,3 Sides Masonry
Fireplace: One, Living Room, Wood Burning
Flooring: Ceramic Tile, Wood
Foundation: Slab
HOA Mandatory: No
Home Faces: East
Inclusions: Ceiling Fans, Chandelier, Washer Connection, Dryer Connection, Microwave Oven, Stove/Range, Refrigerator, Disposal, Dishwasher, Ice Maker Connection, Water Softener (owned), Smoke Alarm, Pre-Wired for Security, Electric Water Heater, Garage Door Opener, City Garbage ser
Interior: One Living Area
Neighborhood Amenities: None
Parking: Two Car Garage
Pool/Spa: Above Ground Pool, Pool is Heated
Supplier - Electric: Boerne City
Supplier - Garbage: Boerne City
Supplier - Sewer: Boerne City
Supplier - Water: Boerne City
Swimming Pool: Yes
Tax By Multiple Counties: No
Type: Single Family Detached
Water/Sewer: Water System, City
Windows: All Remain
Room Sizes
Bedroom 2: 12 X 12
Bedroom 3: 13 X 14
Kitchen: 13 X 12
Dining Room: 12 X 13
Family Room: 18 X 21
Study/Office: 14 X 10
Local Schools
High School: Boerne
Middle School: Boerne Middle N
Elementary School: Curington
School District: Boerne
Listed By / Shown By
Listed By
Agency Name: JB Goodwin, REALTORS
Agency Phone: (210) 581-9050
Shown By
Agent Name: Laurie Zimmerman
Agent Phone: (254) 722-2828
Agency Title: Kelly, Realtors
Agency Email: info@kellyrealtors.com
Agency Text: (254) 717-6447

Estimate Your Payment
Estimated Payment
$ 2,114.71 per month $1,168.42 Principal & Interest $793.17 Property Tax $153.13 Homeowner's InsuranceChange Payment Information
Privacy Policy / DMCA Notice / ADA Accessibility


This site is hosted, designed and copyright
© 1994 - 2026 by
Delta Media Group, Inc. -- Patent Pending --
Agent License Information: 708815
226 Lone Tree | MLS# 1964705
This single family home located at 226 Lone Tree, Boerne, TX 78006 is currently listed for sale with an asking price of $525,000. This property was built in 2007 and has 3 bedrooms and 2 full and 1 partial baths with 2345 sq. ft. Lone Tree is located in the ENGLISH OAKS subdivision within the Boerne school district. Search ENGLISH OAKS real estate on lauriezimmerman.kellyrealtors.com today.