
Laurie Zimmerman
(254) 722-2828
(254) 722-2828
BEDS3
BATHS2 full
SQUARE FEET2,239
MLS#620875
STATUSActive
PROPERTY TYPEResidential - Single Family
SUBDIVISIONTAPATIO SPRINGS
SCHOOLBoerne ISD
Property Description
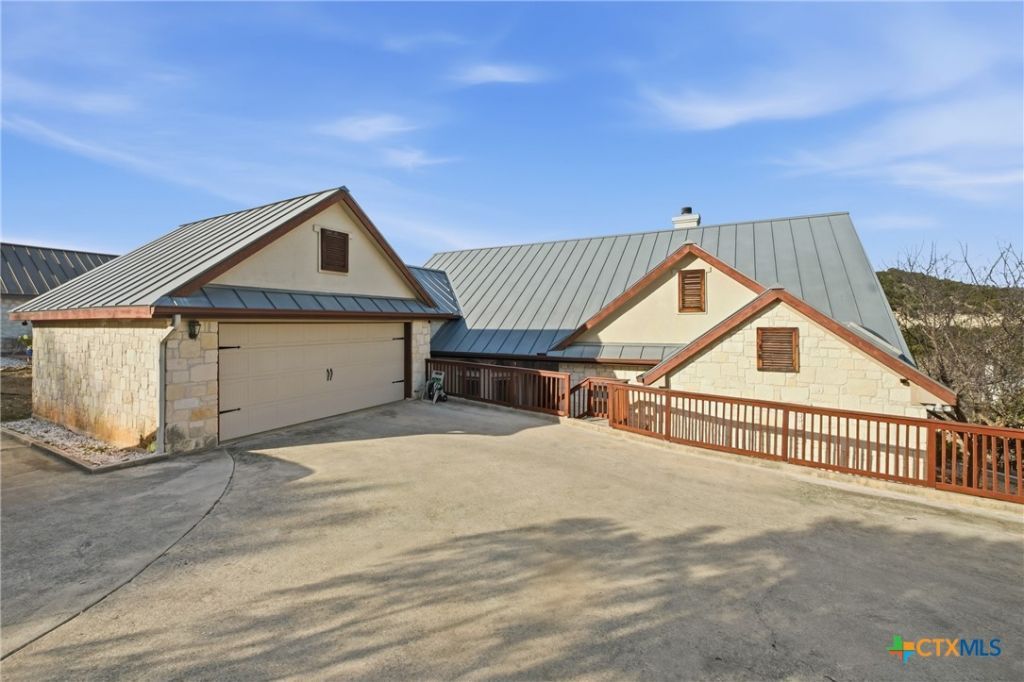
Seller is offering up to $15,000 in seller concessions! Located in the prestigious Tapatio Springs Resort community, this home offers a rare opportunity to enjoy elevated living, golf, dining, and the charm of Boerne-wrapped in a move-in-ready, luxury package. Thoughtfully updated, this residence showcases a stunning transformation that blends timeless architecture with contemporary finishes. Walls of floor-to-ceiling windows flood the living spaces with natural light and frame peaceful resort views, stone fireplace with custom built-ins anchors the main living area with warmth and style. The redesigned kitchen is perfect for both everyday living and entertaining. Primary suite complete with a balcony ideal for morning coffee or winding down at sunset. Two additional bedrooms offer flexibility for guests, a home office, or a refined flex space. Every detail has been carefully curated to enhance comfort, function, and design.
Property Features
Property Type: Residential - Single Family
Cooling: Central Air,1 Unit
Garage: 2
Heating: Central
Home Style: Hill Country
Lot Size: 0.20 Acres
Roof Type: Metal
Stories: 1.0
Year Built: 1993
Amenities
Bookcases
Ceiling Fan(s)
Crown Molding
Double Vanity
Eat-in Kitchen
Open Floorplan
See Remarks
Walk-In Closet(s)
Kitchen Island
Balcony
Deck
Porch
Rain Gutters
Feature Descriptions
Appliances: Electric Cooktop, Built-In Oven, Cooktop, Microwave
Body of Water: None
Community Features: Clubhouse, Golf, Other, See Remarks, Tennis Court(s)
Exterior: Stone Veneer, Stucco
Fencing: None
Fireplace: Living Room
Flooring: Ceramic Tile, Vinyl
HOA Fee: 95.69/ Monthly
Laundry: Laundry Room
Parcel#: 23399
Patio/Porch: Balcony, Covered, Deck, Porch
Sewer: Not Connected (at lot), Public Sewer
Utilities: None
Water: Not Connected (at lot), Public
Window: Double Pane Windows
Room Sizes
Bedroom 3: 12 X 11 Level - Main
Bedroom 2: 13 X 11 Level - Main
Primary Bathroom: 12 X 8 Level - Main
Primary Bedroom: 18 X 14 Level - Main
Laundry: 11 X 6 Level - Main
Kitchen: 13 X 9 Level - Main
Dining Room: 11 X 11 Level - Main
Living Room: 18 X 14 Level - Main
Local Schools
School District: Boerne ISD
Listed By / Shown By
Listed By
Agency Name: eXp Realty LLC
Agency Phone: 888-519-7431
Shown By
Agent Name: Laurie Zimmerman
Agent Phone: (254) 722-2828
Agency Title: Kelly, Realtors
Agency Email: info@kellyrealtors.com
Agency Text: (254) 717-6447

Estimate Your Payment
Estimated Payment
$ 1,633.68 per month $1,444.39 Principal & Interest $0.00 Property Tax (data not provided by mls) $189.29 Homeowner's InsuranceChange Payment Information
Privacy Policy / DMCA Notice / ADA Accessibility


This site is hosted, designed and copyright
© 1994 - 2026 by
Delta Media Group, Inc. -- Patent Pending --
Agent License Information: 708815
204 Tapatio Dr. W. | MLS# 620875
This single family home located at 204 Tapatio Dr. W. , Boerne, TX 78006 is currently listed for sale with an asking price of $649,000. This property was built in 1993 and has 3 bedrooms and 2 full baths with 2239 sq. ft. Tapatio Dr. W. is located in the TAPATIO SPRINGS subdivision within the Boerne ISD school district. Search TAPATIO SPRINGS real estate on lauriezimmerman.kellyrealtors.com today.