
Laurie Zimmerman
(254) 722-2828
(254) 722-2828
BEDS3
BATHS2 full
SQUARE FEET1,539
MLS#21301064
STATUSPending
PROPERTY TYPEResidential - Single Family
SUBDIVISIONLakeside Estates Ph II
SCHOOLWylie ISD
Property Description
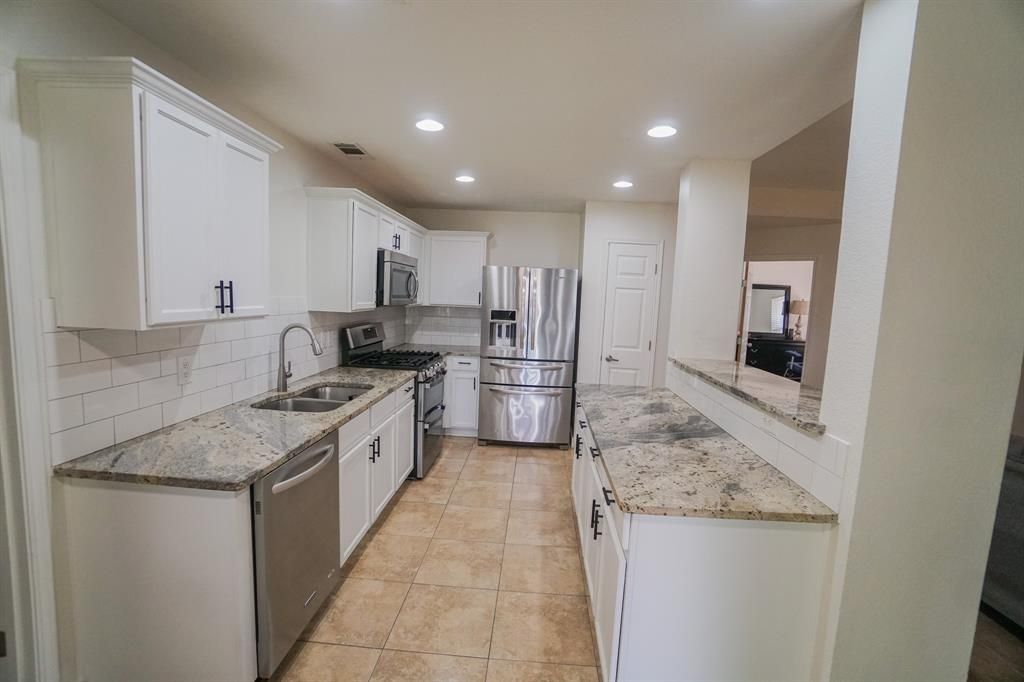
PRICED BELOW MARKET VALUE!!! Move in with equity! Beautiful Wylie Home Near Parks, Schools & ShoppingWelcome to this move-in-ready Wylie home featuring fresh interior paint, granite kitchen countertops. The spacious kitchen offers ample cabinet and counter space, with a dining area overlooking the backyard. New roof was just installed.The private primary suite provides a comfortable retreat. The 2 car garage has been partially converted into a bedroom, creating flexible living space, and can be converted back to a garage if desired with a reasonable offer.Step outside to enjoy a large fenced backyard with a mature shade tree, storage building, and an expansive covered patio—perfect for relaxing, entertaining, or weekend barbecues.Located in highly rated Wylie ISD, this home is minutes from Wylie High School, Collin College's Wylie Campus, and major commuter routes. Everyday conveniences are nearby, including H-E-B, ALDI, Super Target, Baylor Scott & White, and a variety of shopping and dining options.A standout feature of this property is its proximity to Lakeside Park, where residents enjoy a community pool, private lake, basketball court, soccer field, playground, and covered gathering areas. Nearby Sage Creek Park offers additional recreational opportunities.Whether you're searching for a place to call home or an investment opportunity, this property combines practical updates, flexible living space, outdoor enjoyment, and an exceptional location in one of Wylie's most convenient neighborhoods.Schedule your private showing today!
Property Features
Property Type: Residential - Single Family
Cooling: Ceiling Fan(s), Central Air, Electric
Fireplaces: 1
Garage: 2 car attached
Heating: Central, Fireplace(s), Natural Gas
Home Style: Traditional
Lot Size: 0.14 Acres
Roof Type: Composition
Year Built: 2000
Amenities
Cable TV Available
Decorative Lighting
Granite Counters
Covered Patio/Porch
Rain Gutters
Feature Descriptions
Appliances: Dishwasher, Disposal, Gas Cooktop, Microwave
Community Features: Community Pool, Curbs, Fishing, Lake, Park, Playground, Sidewalks, Other
Days on Site: 94
Exterior: Brick, Siding
Fencing: Wood
Fireplace: Brick
Flooring: Carpet, Ceramic Tile, Luxury Vinyl Plank
HOA Fee: 300/ Semi-Annual
Laundry: Utility Room, Full Size W/D Area
Parcel#: R453100K02201
Parking: Garage Faces Front, Garage Single Door
Parking Notes: Garage Faces Front, Garage Single Door
Patio/Porch: Covered
Swimming Pool: Yes
Utilities: Cable Available, City Sewer, City Water, Curbs, Individual Gas Meter, Individual Water Meter, Underground Utilities
Room Sizes
Bedroom-Primary: 1.00 x 1.00 Level - 1
Living Room: 1.00 x 1.00 Level - 1
Kitchen: 1.00 x 1.00 Level - 1
Bedroom: 1.00 x 1.00 Level - 1
Bedroom: 1.00 x 1.00 Level - 1
Bath-Full: 1.00 x 1.00 Level - 1
Utility Room: 1.00 x 1.00 Level - 1
Local Schools
Elementary School: Groves
School District: Wylie ISD
Listed By / Shown By
Listed By
Agency Name: eXp Realty LLC
Agency Contact: 214-770-0148
Agent Name: Melanie Mulamba

Shown By
Agent Name: Laurie Zimmerman
Agent Phone: (254) 722-2828
Agency Title: Kelly, Realtors

Estimate Your Payment
Estimated Payment
$ 818.10 per month $723.31 Principal & Interest $0.00 Property Tax (data not provided by mls) $94.79 Homeowner's InsuranceChange Payment Information
The data relating to real estate for sale on this web site comes in part from the IDX of the Multiple Listing Service of NTREIS. The data on this site may not be reproduced or redistributed and is only for those individuals viewing this web site. Real estate listings held by brokerage firms other than the brokers/agents with their own information using this site are marked with the NTREIS thumbnail logo and detailed information about them includes the name of the listing broker(s).
Privacy Policy / DMCA Notice / ADA Accessibility


This site is hosted, designed and copyright
© 1994 - 2026 by
Delta Media Group, Inc. -- Patent Pending --
Agent License Information: 708815
203 Grassy Creek Drive | MLS# 21301064
This single family home located at 203 Grassy Creek Drive, Wylie, TX 75098 is currently listed for sale with an asking price of $325,000. This property was built in 2000 and has 3 bedrooms and 2 full baths with 1539 sq. ft. Grassy Creek Drive is located in the Lakeside Estates Ph II subdivision within the Wylie ISD school district. Search Lakeside Estates Ph II real estate on lauriezimmerman.kellyrealtors.com today.