
Laurie Zimmerman
(254) 722-2828
(254) 722-2828
BEDS4
BATHS2 full 1 partial
SQUARE FEET2,644
MLS#21106447
STATUSActive
PROPERTY TYPEResidential - Single Family
SUBDIVISIONHoneysuckle Meadows Ph 3a Sec
SCHOOLForney ISD
Property Description
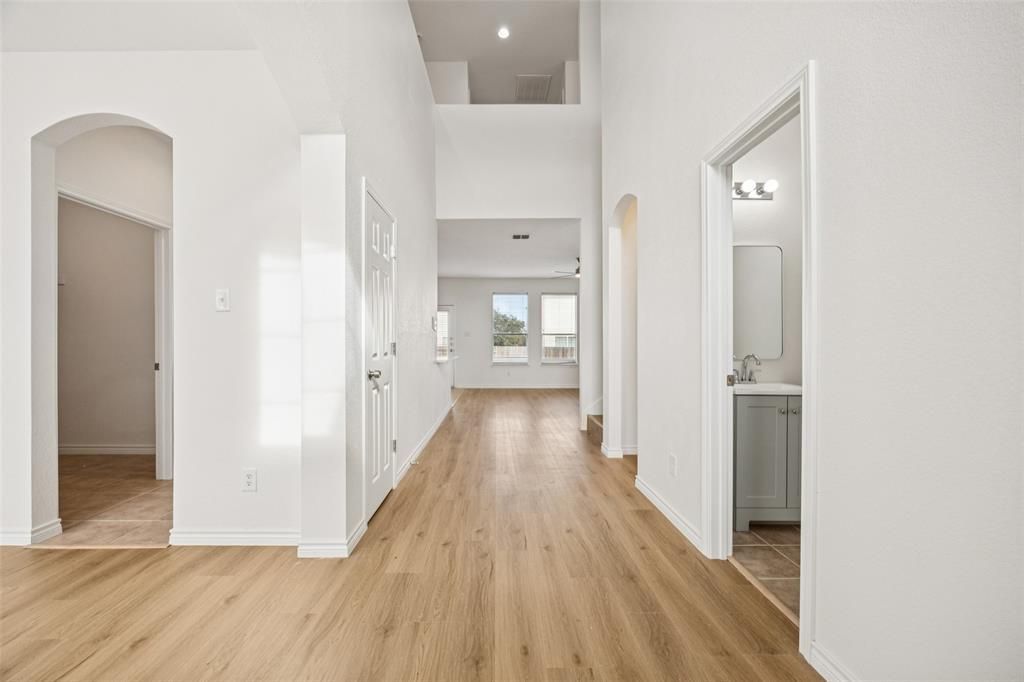
Like new! Completely refreshed two-story Lennar home with excellent curb appeal and wonderful community amenities that will keep the whole family busy. This beautiful 4-bedroom, 2.5-bath home features numerous recent updates, including a new roof, water heater, fresh paint, updated kitchen cabinets, flooring, and bathroom upgrades—the list goes on.The light and bright open-concept layout offers stylish, on-trend flooring that complements any décor. The spacious kitchen and dining area flow seamlessly into the living room, making it perfect for entertaining while cooking. The primary suite is conveniently located on the main floor, providing privacy and comfort, and includes an ensuite bath with a large walk-in closet, dual sinks, shaker-style cabinetry, and a walk-in shower.Upstairs, you’ll find a large game room and three secondary bedrooms, all with walk-in closets. Enjoy a generous backyard with plenty of space to create your ideal outdoor living area—perfect for a trampoline, playset, or even a garden for all the green-thumb enthusiasts. Additional features include a sprinkler system, security system, 2-car garage, and energy-efficient 13 SEER HVAC. The community offers resort-style amenities, including a pool, parks, jogging trails, ponds with catch-and-release fishing, and more. 3D Scan available online.
Property Features
Property Type: Residential - Single Family
Fireplaces: 1
Garage: 2 car attached
Home Style: Traditional
Lot Size: 0.14 Acres
Roof Type: Composition
Year Built: 2006
Amenities
Cable TV Available
Feature Descriptions
Appliances: Dishwasher, Disposal, Microwave
Community Features: Community Pool, Lake, Park, Playground, Other
Days on Site: 205
Exterior: Brick, Wood
Fireplace: Other
Flooring: Carpet, Ceramic Tile
HOA Fee: 595/ Annually
Parcel#: 78061
Parking: Garage, Garage Faces Front
Parking Notes: Garage, Garage Faces Front
Swimming Pool: Yes
Utilities: Curbs, Sidewalk
Room Sizes
Bedroom-Primary: 15.00 x 15.00 Level - 1
Bath-Primary: 10.00 x 9.00 Level - 1
Living Room: 16.00 x 19.00 Level - 1
Breakfast Room: 13.00 x 10.00 Level - 1
Dining Room: 12.00 x 10.00 Level - 1
Kitchen: 13.00 x 9.00 Level - 1
Game Room: 19.00 x 16.00 Level - 2
Local Schools
Elementary School: Blackburn
School District: Forney ISD
Listed By / Shown By
Listed By
Agency Name: Redfin Corporation
Agency Contact: 817-783-4605
Agent Name: Leah Crombie

Shown By
Agent Name: Laurie Zimmerman
Agent Phone: (254) 722-2828
Agency Title: Kelly, Realtors

Estimate Your Payment
Estimated Payment
$ 843.27 per month $745.56 Principal & Interest $0.00 Property Tax (data not provided by mls) $97.71 Homeowner's InsuranceChange Payment Information
The data relating to real estate for sale on this web site comes in part from the IDX of the Multiple Listing Service of NTREIS. The data on this site may not be reproduced or redistributed and is only for those individuals viewing this web site. Real estate listings held by brokerage firms other than the brokers/agents with their own information using this site are marked with the NTREIS thumbnail logo and detailed information about them includes the name of the listing broker(s).
Privacy Policy / DMCA Notice / ADA Accessibility


This site is hosted, designed and copyright
© 1994 - 2026 by
Delta Media Group, Inc. -- Patent Pending --
Agent License Information: 708815
2021 Brook Meadow Drive | MLS# 21106447
This single family home located at 2021 Brook Meadow Drive, Forney, TX 75126 is currently listed for sale with an asking price of $335,000. This property was built in 2006 and has 4 bedrooms and 2 full and 1 partial baths with 2644 sq. ft. Brook Meadow Drive is located in the Honeysuckle Meadows Ph 3a Sec subdivision within the Forney ISD school district. Search Honeysuckle Meadows Ph 3a Sec real estate on lauriezimmerman.kellyrealtors.com today.