
Laurie Zimmerman
(254) 722-2828
(254) 722-2828
BEDS4
BATHS4 full
SQUARE FEET4,238
MLS#21253177
STATUSActive
PROPERTY TYPEResidential - Single Family
SUBDIVISIONPecan Square Ph 2a-1
SCHOOLNorthwest ISD
Property Description
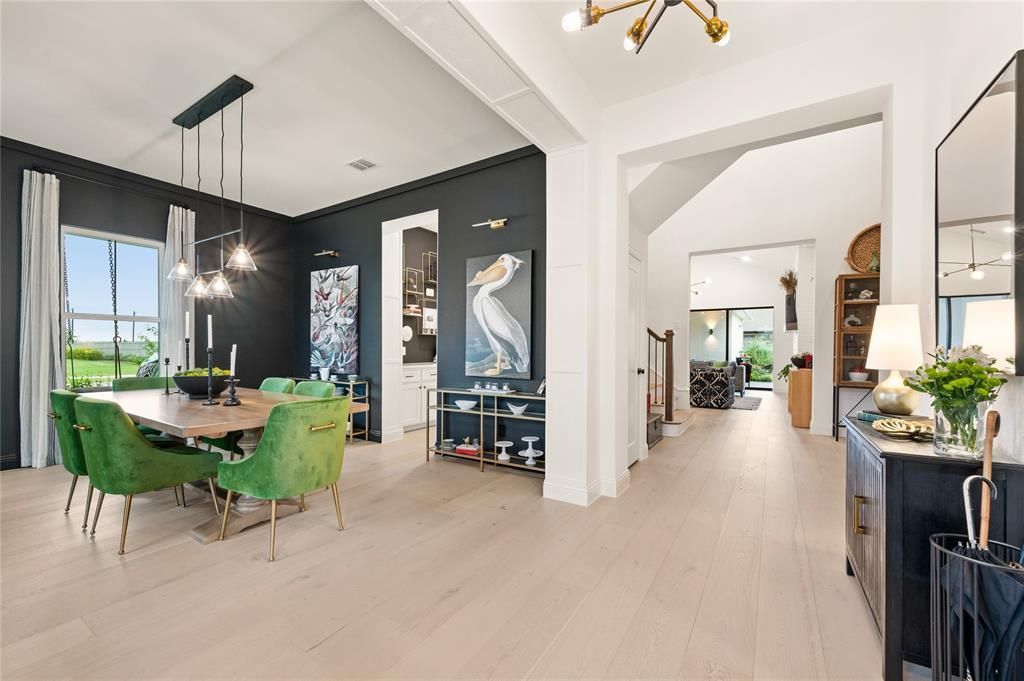
Luxury Move-In Package Offered with Seller Offering a Buyer Choice Incentive- Ask agent for more info! Experience elevated living in this luxurious modern farmhouse located in the highly sought-after, award-winning community of Pecan Square. Thoughtfully designed & extensively upgraded with over $250K+ in custom enhancements, this 4 bed, 4 bath Drees Custom built home offers a rare blend of sophistication & functionality that you will not find elsewhere. From the moment you arrive, the striking curb appeal sets the tone with crisp white brick, board & batten siding, bold architectural lines, and a welcoming front porch. Inside, every detail has been intentionally curated, showcasing designer finishes, upgraded materials, & a seamless open-concept layout. The expansive living, dining & kitchen spaces flow effortlessly, anchored by high-end appliances, custom cabinetry, expanded square footage, vaulted ceilings and elevated design selections throughout. The primary suite is a true gem, offering a gorgeous ensuite bath, custom closet, dual vanities, large soaking tub, separate shower, custom built in cabinetry & more. A large guest bedroom is located on the first floor with its own bath and across from a formal dining space that ties in a butlers pantry to the kitchen & living. Custom Office off the foyer with custom staircase leading to the upstairs living space & wet bar. Secondary bedrooms are generously sized & complemented by well-appointed bathrooms & walk in closets. Every inch of this home reflects intentional upgrades, enhanced design & a level of customization rarely found. Situated in Pecan Square, residents enjoy resort style pools, fitness center, working spaces, event venues, parks, pickleball courts, & miles of scenic trails. With a full-time lifestyle director & hundreds of events hosted throughout the year this is the place to live. Conveniently located with easy access to I-35W, shopping & dining, while maintaining a charming, small-town atmosphere!
Property Features
Property Type: Residential - Single Family
Cooling: Central Air, Electric, ENERGY STAR Qualified Equipme
Fireplaces: 2
Garage: 3 car attached
Heating: ENERGY STAR Qualified Equipment, ENERGY STAR/ACCA R
Home Style: Modern Farmhouse
Lot Size: 0.24 Acres
Roof Type: Composition, Shingle
Year Built: 2021
Amenities
Built-in Features
Cable TV Available
Chandelier
Decorative Lighting
Eat-in Kitchen
Flat Screen Wiring
High Speed Internet Available
In-Law Suite Floorplan
Kitchen Island
Open Floorplan
Paneling
Pantry
Smart Home System
Sound System Wiring
Vaulted Ceiling(s)
Wainscoting
Walk-In Closet(s)
Wet Bar
Second Primary Bedroom
Covered Patio/Porch
Garden(s)
Rain Gutters
Outdoor Living Center
Private Yard
Other
Feature Descriptions
Appliances: Dishwasher, Disposal, Gas Cooktop, Gas Oven, Gas Water Heater, Microwave, Double Oven, Plumbed For Gas in Kitchen, Refrigerator, Tankless Water Heater, Vented Exhaust Fan
Community Features: Club House, Community Pool, Community Sprinkler, Curbs, Fitness Center, Greenbelt, Jogging Path/Bike Path, Park, Pickle Ball Court, Playground, Pool, Racquet Ball, Sidewalks, Tennis Court(s), Other
Days on Site: 85
Exclusions: Personal Items, Decor, Furniture, TV's & Brackets, Kitchen Fridge, Patio furniture
Exterior: Board & Batten Siding, Brick, Siding
Fencing: Back Yard, Fenced, Privacy, Wood
Fireplace: Blower Fan, Circulating, Decorative, Gas Logs, Gas Starter, Living Room, Outside, Other
Flooring: Carpet, Ceramic Tile, Wood
Green Features: 12 inch+ Attic Insulation, Appliances, Construction, Doors, HVAC, Insulation, Roof, Thermostat, Waterheater, Windows
HOA Fee: 1678/ Semi-Annual
Laundry: Electric Dryer Hookup, Utility Room, Full Size W/D Area, Dryer Hookup, Washer Hookup, Other, On Site
Lot: Corner Lot, Few Trees, Irregular Lot, Landscaped, Sprinkler System, Subdivision
Other Equipment: Other
Parcel#: R960418
Parking: Additional Parking, Alley Access, Covered, Driveway, Garage, Garage Door Opener, Garage Double Door, Garage Faces Rear, Off Street, On Street, Oversized, Paved, Private, Secured
Parking Notes: Additional Parking, Alley Access, Covered, Driveway, G
Patio/Porch: Covered, Front Porch, Patio, Wrap Around, Other
Swimming Pool: Yes
Utilities: Cable Available, City Sewer, City Water, Curbs, Individual Gas Meter, Individual Water Meter, Natural Gas Available, Sidewalk
Window: Window Coverings
Local Schools
Elementary School: Johnie Daniel
School District: Northwest ISD
Listed By / Shown By
Listed By
Agency Name: CENTURY 21 Judge Fite Co.
Agency Contact: (940) 320-4355
Agent Name: Jessie Rittenhouse

Shown By
Agent Name: Laurie Zimmerman
Agent Phone: (254) 722-2828
Agency Title: Kelly, Realtors

Estimate Your Payment
Estimated Payment
$ 2,454.30 per month $2,169.93 Principal & Interest $0.00 Property Tax (data not provided by mls) $284.38 Homeowner's InsuranceChange Payment Information
The data relating to real estate for sale on this web site comes in part from the IDX of the Multiple Listing Service of NTREIS. The data on this site may not be reproduced or redistributed and is only for those individuals viewing this web site. Real estate listings held by brokerage firms other than the brokers/agents with their own information using this site are marked with the NTREIS thumbnail logo and detailed information about them includes the name of the listing broker(s).
Privacy Policy / DMCA Notice / ADA Accessibility


This site is hosted, designed and copyright
© 1994 - 2026 by
Delta Media Group, Inc. -- Patent Pending --
Agent License Information: 708815
201 N Pecan Parkway | MLS# 21253177
This single family home located at 201 N Pecan Parkway, Northlake, TX 76247 is currently listed for sale with an asking price of $975,000. This property was built in 2021 and has 4 bedrooms and 4 full baths with 4238 sq. ft. N Pecan Parkway is located in the Pecan Square Ph 2a-1 subdivision within the Northwest ISD school district. Search Pecan Square Ph 2a-1 real estate on lauriezimmerman.kellyrealtors.com today.