
Laurie Zimmerman
(254) 722-2828
(254) 722-2828
BEDS5
BATHS3 full 1 partial
SQUARE FEET2,671
MLS#21334988
STATUSActive
PROPERTY TYPEResidential - Single Family
SUBDIVISIONBeckley Club
SCHOOLDallas ISD
Property Description
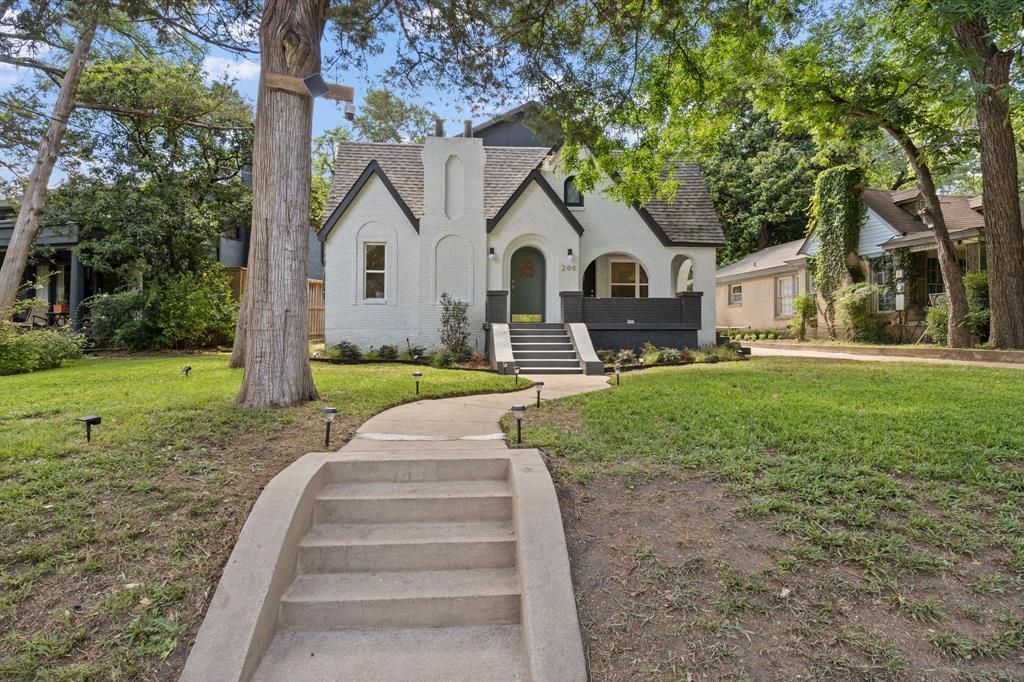
Nothing like it in Beckley Club. Set on one of the neighborhood's most coveted lots with a front side creek, mature trees and landscape lighting, this 1940 Tudor has preserved the beautiful features and also reinforced to meet and exceed today's standards. Every system replaced: new electrical, new plumbing, new HVAC, new roof. Finished with luxury materials throughout. Inside: soaring vast ceiling at the entry, open living and dining anchored by a stunning fireplace. Chef's kitchen with custom shaker cabinets, quartz counters, gas range, stainless appliances and an oversized island. Three and a half baths. Mudroom with its own private entrance. 2-car garage. There is an office space with its own private entry but can also be used a flex bedroom. The neighborhood has stunning muster of peacocks. Beckley Club Estates is 4 blocks from the Dallas Zoo, 10 minutes to Bishop Arts and 15 minutes to Downtown. Schedule your private showing before this one closes. Agent is the builder.
Property Features
Property Type: Residential - Single Family
Cooling: Central Air
Fireplaces: 1
Garage: 2
Heating: Central
Home Style: English, Tudor
Lot Size: 0.21 Acres
Roof Type: Shingle
Year Built: 1940
Amenities
Built-in Features
Decorative Lighting
Dry Bar
Eat-in Kitchen
Kitchen Island
Natural Woodwork
Open Floorplan
Walk-In Closet(s)
Second Primary Bedroom
Covered Patio/Porch
Feature Descriptions
Appliances: Dishwasher, Disposal, Gas Range, Gas Water Heater, Microwave, Refrigerator, Vented Exhaust Fan
Exterior: Brick, Fiber Cement
Fireplace: Brick, Decorative, Living Room
Flooring: Luxury Vinyl Plank, Tile
Laundry: Gas Dryer Hookup, Utility Room, Full Size W/D Area, Washer Hookup
Lot: Cul-De-Sac, Landscaped
Parcel#: 00000288523000000
Parking: Concrete, Driveway, Garage, Garage Door Opener, Garage Faces Front, Garage Single Door
Parking Notes: Concrete, Driveway, Garage, Garage Door Opener, Garage
Patio/Porch: Covered, Front Porch, Patio
Utilities: City Sewer, City Water, Sidewalk
Water Features: Creek
Local Schools
Elementary School: Cedar Crest
School District: Dallas ISD
Listed By / Shown By
Listed By
Agency Name: VIP Realty
Agency Contact: 214-295-4888
Agent Name: Shachi Patel

Shown By
Agent Name: Laurie Zimmerman
Agent Phone: (254) 722-2828
Agency Title: Kelly, Realtors

Estimate Your Payment
Estimated Payment
$ 2,441.46 per month $2,158.58 Principal & Interest $0.00 Property Tax (data not provided by mls) $282.89 Homeowner's InsuranceChange Payment Information
The data relating to real estate for sale on this web site comes in part from the IDX of the Multiple Listing Service of NTREIS. The data on this site may not be reproduced or redistributed and is only for those individuals viewing this web site. Real estate listings held by brokerage firms other than the brokers/agents with their own information using this site are marked with the NTREIS thumbnail logo and detailed information about them includes the name of the listing broker(s).
Privacy Policy / DMCA Notice / ADA Accessibility


This site is hosted, designed and copyright
© 1994 - 2026 by
Delta Media Group, Inc. -- Patent Pending --
Agent License Information: 708815
200 S Shore Drive | MLS# 21334988
This single family home located at 200 S Shore Drive , Dallas, TX 75216 is currently listed for sale with an asking price of $969,900. This property was built in 1940 and has 5 bedrooms and 3 full and 1 partial baths with 2671 sq. ft. S Shore Drive is located in the Beckley Club subdivision within the Dallas ISD school district. Search Beckley Club real estate on lauriezimmerman.kellyrealtors.com today.