
Laurie Zimmerman
(254) 722-2828
(254) 722-2828
BEDS2
BATHS2 full 1 partial
SQUARE FEET1,528
MLS#21389531
STATUSActive
PROPERTY TYPEResidential - Townhouse
SUBDIVISIONTownhomes at Ballpark
SCHOOLArlington ISD
Property Description
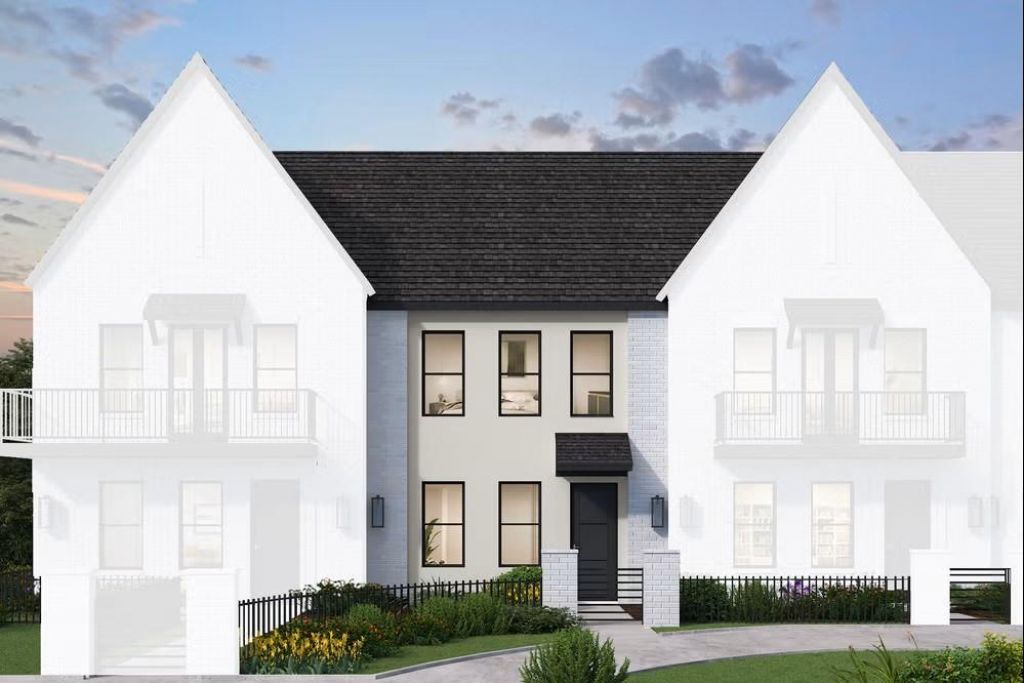
MLS# 21389531 - Built by Coventry Homes - Nov 15 2026 completion! ~ Live in the heart of Arlington's Entertainment District! This stunning 1,528 square-foot two story townhome in Townhomes at Ballpark features a unique and highly desirable layout with two bedrooms, 3-baths including 2 full baths and a half bath, spacious living and dining area, and an attached 2-car garage. Located in a gated community just two blocks north of I-30, you'll be minutes from the Texas Rangers, Dallas Cowboys, Texas Live!, Six Flags Over Texas, and so much more. This home is an exciting opportunity to own a brand-new townhome in one of Arlington's most vibrant locations,. Don't miss your chance – contact us today for details, availability, and to make this home yours!
Property Features
Property Type: Residential - Townhouse
Cooling: Central Air, Electric
Garage: 2 car attached
Heating: Central, Natural Gas
Home Style: Contemporary/Modern
Lot Size: 0.02 Acres
Roof Type: Composition
Year Built: 2026
Amenities
Cable TV Available
Decorative Lighting
Kitchen Island
Open Floorplan
Pantry
Balcony
Feature Descriptions
Appliances: Built-in Gas Range, Dishwasher, Disposal, Gas Water Heater, Microwave, Tankless Water Heater
Days on Site: 15
Exterior: Brick
Fencing: Wrought Iron
Flooring: Carpet, Ceramic Tile, Luxury Vinyl Plank
HOA Fee: 450/ Monthly
Parcel#: 1961 Starwood
Parking: Garage Single Door
Parking Notes: Garage Single Door
Utilities: City Sewer, City Water, Community Mailbox, Electricity Available, Individual Water Meter, Master Gas Meter, Sidewalk
Local Schools
Elementary School: Ellis
School District: Arlington ISD
Listed By / Shown By
Listed By
Agency Name: HomesUSA.com
Agency Contact: 888-872-6006
Agent Name: Ben Caballero

Shown By
Agent Name: Laurie Zimmerman
Agent Phone: (254) 722-2828
Agency Title: Kelly, Realtors

Estimate Your Payment
Estimated Payment
$ 1,052.18 per month $930.26 Principal & Interest $0.00 Property Tax (data not provided by mls) $121.91 Homeowner's InsuranceChange Payment Information
The data relating to real estate for sale on this web site comes in part from the IDX of the Multiple Listing Service of NTREIS. The data on this site may not be reproduced or redistributed and is only for those individuals viewing this web site. Real estate listings held by brokerage firms other than the brokers/agents with their own information using this site are marked with the NTREIS thumbnail logo and detailed information about them includes the name of the listing broker(s).
Privacy Policy / DMCA Notice / ADA Accessibility


This site is hosted, designed and copyright
© 1994 - 2026 by
Delta Media Group, Inc. -- Patent Pending --
Agent License Information: 708815
1961 Starwood Lane | MLS# 21389531
This townhouse located at 1961 Starwood Lane, Arlington, TX 76006 is currently listed for sale with an asking price of $417,990. This property was built in 2026 and has 2 bedrooms and 2 full and 1 partial baths with 1528 sq. ft. Starwood Lane is located in the Townhomes at Ballpark subdivision within the Arlington ISD school district. Search Townhomes At Ballpark real estate on lauriezimmerman.kellyrealtors.com today.