
Laurie Zimmerman
(254) 722-2828
(254) 722-2828
BEDS3
BATHS2 full 1 partial
SQUARE FEET2,411
MLS#1965179
STATUSActive
PROPERTY TYPEResidential - Single Family
SUBDIVISIONOAKHAVEN HEIGHTS
SCHOOLNorth East ISD
Property Description
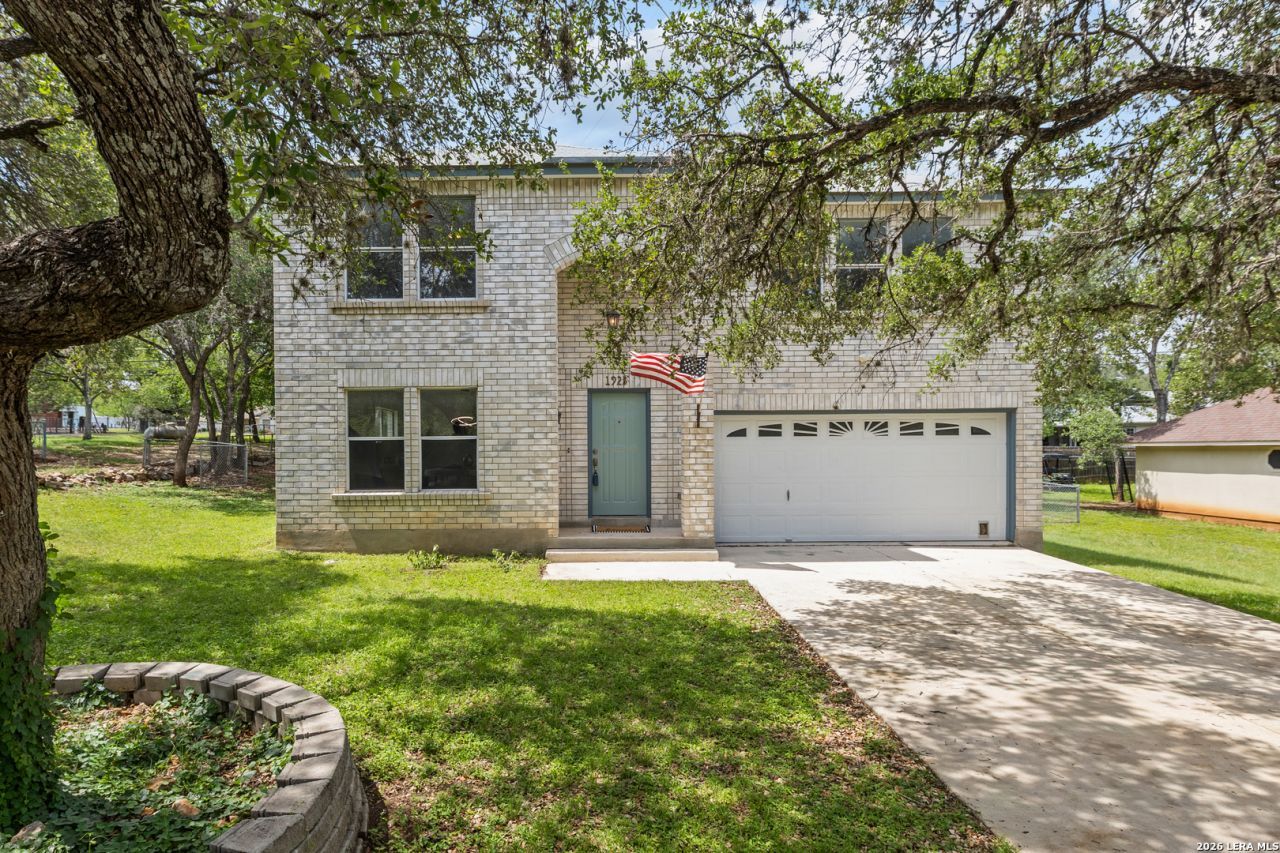
Tucked beneath a canopy of mature oak trees, this beautifully refreshed home offers the perfect blend of privacy, space, and thoughtful upgrades in the heart of San Antonio. Situated on a spacious lot, the property provides a peaceful setting while still being conveniently close to shopping, dining, major highways, and the Medical Center area. Inside, youll find bright and open living spaces with updated flooring, fresh neutral tones, and an abundance of natural light throughout. The oversized rooms offer flexibility for multiple living areas, entertaining space, a home office, or a growing household. The kitchen is designed with both function and quality in mind, featuring a Bosch ultra quiet dishwasher, induction range with convection oven, and reverse osmosis water system connected to the refrigerator. Buyers will also appreciate the upgraded drawer slides and premium door hinges already installed throughout the home, with hardware jigs available for easy future customization. The bathrooms have been refreshed with clean, modern finishes, creating a move in ready feel from top to bottom. Outside, the large backyard shaded by mature oak trees offers endless possibilities for outdoor living, gardening, pets, or future enhancements. With its rare combination of lot size, mature trees, upgraded features, and central location, 1923 Town Oak offers comfort, convenience, and lasting value all in one beautiful package. QUALIFY FOR A SPECIAL DOWN PAYMENT GRANT WHEN YOU PURCHASE THIS HOME. GRANT NEVER HAS TO BE REPAID.
Property Features
Property Type: Residential - Single Family
Cooling: One Central
Fenced: Yes
Fuel Type: Electric
Heating: Central
Home Style: Two Story, Traditional
Lot Size: 0.27 Acres
Roof Type: Composition
Stories: 2.0
Taxes: $12,513
Year Built: 1993
Feature Descriptions
Accessibility: 2+ Access Exits, No Carpet, Level Lot, Level Drive
Builder Name: Unknown
Days on Site: 127
Energy Efficient: Programmable Thermostat, Double Pane Windows, Ceiling Fans
Exterior: Brick
Exterior: Privacy Fence, Chain Link Fence, Double Pane Windows, Mature Trees
Flooring: Ceramic Tile, Vinyl
Foundation: Slab
HOA Mandatory: Voluntary
Improvements: Street Paved
Inclusions: Ceiling Fans, Washer Connection, Dryer Connection, Self-Cleaning Oven, Stove/Range, Refrigerator, Disposal, Ice Maker Connection, Water Softener (owned), Smoke Alarm, Electric Water Heater, Garage Door Opener, Plumb for Water Softener, Solid Counter Tops
Interior: Two Living Area, Liv/Din Combo, Eat-In Kitchen, Two Eating Areas, Island Kitchen, Breakfast Bar, Walk-In Pantry, Utility Room Inside, All Bedrooms Upstairs, Open Floor Plan, Pull Down Storage, Cable TV Available, High Speed Internet, Laundry Main Level, Laundry Room, Walk in Closets, Attic - Pull Down Stairs
Lot: 1/4 - 1/2 Acre
Lot Dimensions: 103 x 140
Miscellaneous: Virtual Tour, Investor Potential, School Bus
Neighborhood Amenities: None
Parking: Two Car Garage
Pool/Spa: None
Tax By Multiple Counties: No
Type: Single Family Detached
Water/Sewer: Water System, Sewer System
Windows: All Remain
Room Sizes
Bedroom 2: 18 X 12
Bedroom 3: 19 X 20
Kitchen: 15 X 10
Breakfast Room: 15 X 8
Dining Room: 16 X 7
Living Room: 19 X 13
Family Room: 16 X 17
Utility Room: 6 X 14
Local Schools
High School: Macarthur
Middle School: Bradley
Elementary School: Thousand Oaks
School District: North East ISD
Listed By / Shown By
Listed By
Agency Name: Keller Williams Heritage
Agency Phone: (210) 493-3030
Shown By
Agent Name: Laurie Zimmerman
Agent Phone: (254) 722-2828
Agency Title: Kelly, Realtors
Agency Email: info@kellyrealtors.com
Agency Text: (254) 717-6447

Estimate Your Payment
Estimated Payment
$ 2,145.30 per month $974.80 Principal & Interest $1,042.75 Property Tax $127.75 Homeowner's InsuranceChange Payment Information
Privacy Policy / DMCA Notice / ADA Accessibility


This site is hosted, designed and copyright
© 1994 - 2026 by
Delta Media Group, Inc. -- Patent Pending --
Agent License Information: 708815
1923 Town Oak Dr | MLS# 1965179
This single family home located at 1923 Town Oak Dr, San Antonio, TX 78232 is currently listed for sale with an asking price of $438,000. This property was built in 1993 and has 3 bedrooms and 2 full and 1 partial baths with 2411 sq. ft. Town Oak Dr is located in the OAKHAVEN HEIGHTS subdivision within the North East ISD school district. Search OAKHAVEN HEIGHTS real estate on lauriezimmerman.kellyrealtors.com today.