
Laurie Zimmerman
(254) 722-2828
(254) 722-2828
BEDS4
BATHS2 full
SQUARE FEET1,911
MLS#21340097
STATUSActive
PROPERTY TYPEResidential - Single Family
SUBDIVISIONHigh Country #2 Ph 4
SCHOOLLewisville ISD
Property Description
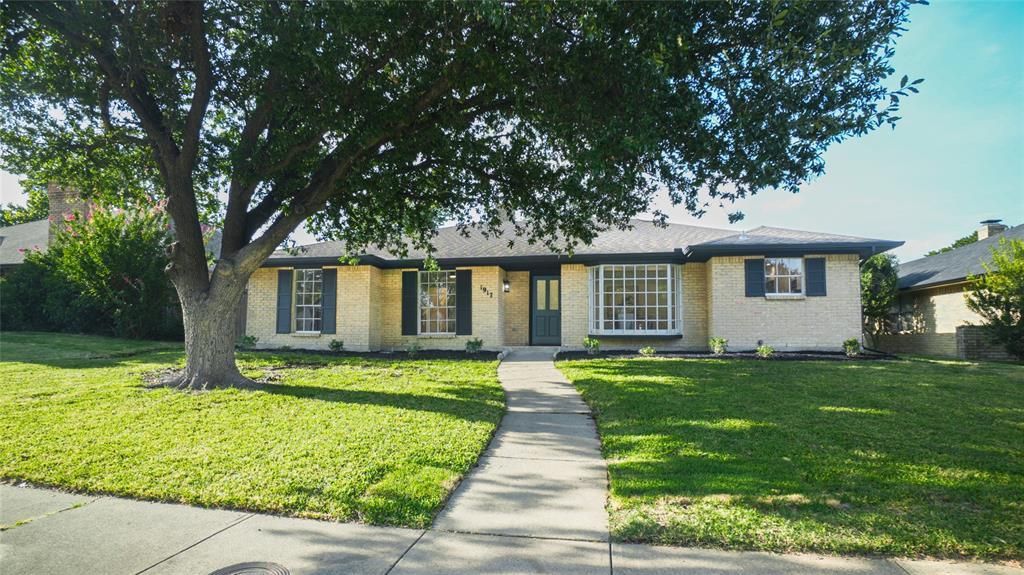
Stunning 4-bedroom, 2-bath farmhouse-inspired home in the heart of Carrollton. Every detail has been thoughtfully redesigned to create a modern, high-end feel while maintaining a warm, inviting atmosphere.Brand-new kitchen featuring soft-close cabinetry, Taj Mahal quartz countertops, premium tile backsplash, stainless steel appliances, and an adjacent custom wet bar that’s perfect for entertaining. New luxury vinyl flooring, fresh interior and exterior paint, updated trim, and designer black fixtures throughout.Outside, the transformation continues with fresh landscaping, black mulch, new sod, and exceptional curb appeal. The spacious backyard offers plenty of room to relax or entertain beneath the covered patio.Located in an established Carrollton neighborhood just minutes from Branch Hollow Park, the Carrollton Blue Trail, shopping, dining, and major highways, this home combines a prime location with extensive move-in-ready updates. Listing Agent has ownership interest.
Property Features
Property Type: Residential - Single Family
Cooling: Ceiling Fan(s), Central Air, Electric
Fireplaces: 1
Garage: 2 car attached
Heating: Central, Natural Gas
Home Style: Traditional
Lot Size: 0.19 Acres
Roof Type: Composition
Year Built: 1984
Amenities
Built-in Features
Kitchen Island
Open Floorplan
Vaulted Ceiling(s)
Walk-In Closet(s)
Wet Bar
Covered Patio/Porch
Rain Gutters
Feature Descriptions
Appliances: Dishwasher, Disposal, Electric Oven, Electric Range, Gas Water Heater, Microwave
Community Features: Curbs
Exterior: Brick
Fencing: Wood
Fireplace: Brick, Wood Burning
Flooring: Luxury Vinyl Plank, Tile
Laundry: Gas Dryer Hookup, Washer Hookup
Lot: Landscaped, Lrg. Backyard Grass
Parcel#: R16334
Parking: Alley Access, Concrete
Parking Notes: Alley Access, Concrete
Patio/Porch: Covered, Patio
Utilities: Alley, City Sewer, City Water, Curbs, Electricity Connected, Sidewalk
Room Sizes
Bedroom-Primary: 14.00 x 12.00 Level - 1
Bedroom: 11.00 x 11.00 Level - 1
Bedroom: 11.00 x 11.00 Level - 1
Bedroom: 11.00 x 11.00 Level - 1
Living Room: 20.00 x 15.00 Level - 1
Laundry: 9.00 x 8.00 Level - 1
Dining Room: 14.00 x 13.00 Level - 1
Kitchen: 22.00 x 10.00 Level - 1
Living Room: 16.00 x 21.00 Level - 1
Local Schools
Elementary School: Homestead
School District: Lewisville ISD
Listed By / Shown By
Listed By
Agency Name: Dalton Wade, Inc.
Agent Name: Colton Wiseman

Shown By
Agent Name: Laurie Zimmerman
Agent Phone: (254) 722-2828
Agency Title: Kelly, Realtors

Estimate Your Payment
Estimated Payment
$ 1,195.69 per month $1,057.14 Principal & Interest $0.00 Property Tax (data not provided by mls) $138.54 Homeowner's InsuranceChange Payment Information
The data relating to real estate for sale on this web site comes in part from the IDX of the Multiple Listing Service of NTREIS. The data on this site may not be reproduced or redistributed and is only for those individuals viewing this web site. Real estate listings held by brokerage firms other than the brokers/agents with their own information using this site are marked with the NTREIS thumbnail logo and detailed information about them includes the name of the listing broker(s).
Privacy Policy / DMCA Notice / ADA Accessibility


This site is hosted, designed and copyright
© 1994 - 2026 by
Delta Media Group, Inc. -- Patent Pending --
Agent License Information: 708815
1917 Middle Glen Drive | MLS# 21340097
This single family home located at 1917 Middle Glen Drive, Carrollton, TX 75007 is currently listed for sale with an asking price of $475,000. This property was built in 1984 and has 4 bedrooms and 2 full baths with 1911 sq. ft. Middle Glen Drive is located in the High Country #2 Ph 4 subdivision within the Lewisville ISD school district. Search High Country #2 Ph 4 real estate on lauriezimmerman.kellyrealtors.com today.