
Laurie Zimmerman
(254) 722-2828
(254) 722-2828
BEDS2
BATHS1 full
SQUARE FEET737
MLS#21341871
STATUSActive
PROPERTY TYPEResidential - Condominium
SUBDIVISIONCimarron Court Condo Ph 1
SCHOOLPlano ISD
Property Description
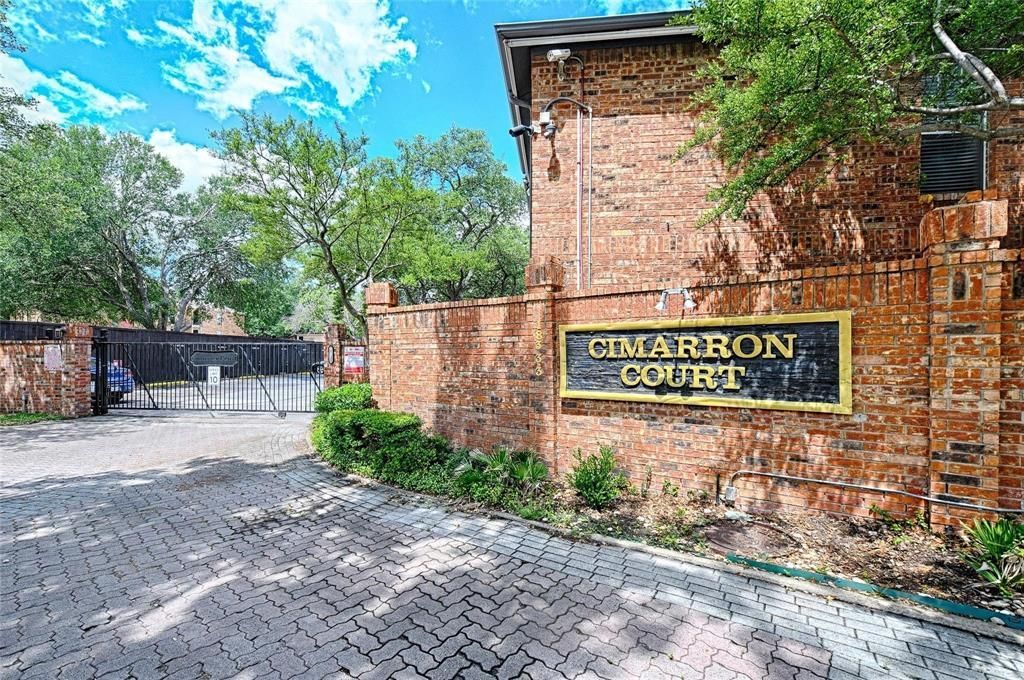
Exceptional North Dallas location in the desirable Preston and Frankford corridor! This freshly painted, first-floor, 2-bedroom, 1-bath condo is located within gated Cimarron Court Condominiums. The inviting open-concept layout features wood flooring, a stone wood-burning fireplace, a dedicated dining area, and an updated kitchen with granite countertops, stainless steel dishwasher, electric range, microwave, new sink, and disposal. The updated bathroom also features a granite countertop, while the covered patio provides additional outdoor living space and extra storage. Additional features include one reserved covered parking space. HOA dues include water and trash, and residents enjoy access to two community pools and common areas. Served by Plano ISD and conveniently located near the Dallas North Tollway, Preston Road, I-635, and President George Bush Turnpike, with easy access to major employment centers, shopping, and dining, including Galleria Dallas and The Shops at Willow Bend. This warrantable condominium is eligible for FHA and VA financing, offering an excellent opportunity for owner-occupants or investors. Buyer and buyer’s agent to verify all information, including schools, measurements, HOA provisions, leasing restrictions, and financing eligibility.
Property Features
Property Type: Residential - Condominium
Cooling: Ceiling Fan(s), Central Air, Electric
Fireplaces: 1
Heating: Central, Electric, Fireplace(s)
Lot Size: 0.02 Acres
Stories: 2.0
Year Built: 1985
Amenities
Cable TV Available
Decorative Lighting
Granite Counters
High Speed Internet Available
Open Floorplan
Pantry
Walk-In Closet(s)
Covered Patio/Porch
Feature Descriptions
Appliances: Dishwasher, Disposal, Electric Range, Microwave
Community Features: Community Pool, Gated, Perimeter Fencing, Other
Exclusions: owners personal belongings, decor, TV's, electronics, and non real property, washer, dryer, fridge
Exterior: Brick, Other
Fireplace: Brick, Living Room
Flooring: Carpet, Ceramic Tile, Engineered Wood, Wood
HOA Fee: 323/ Monthly
Laundry: In Kitchen, Utility Room, Full Size W/D Area
Parcel#: R169600P71401
Parking: Assigned, Electric Gate, Outside
Parking Notes: Assigned, Electric Gate, Outside
Patio/Porch: Covered
Pool: Fenced, In Ground
Swimming Pool: Yes
Utilities: City Sewer, City Water, Community Mailbox, Concrete, Electricity Available
Window: Window Coverings
Room Sizes
Living Room: 21.00 x 15.00 Level - 1
Bedroom: 10.00 x 11.00 Level - 1
Kitchen: 9.00 x 8.00 Level - 1
Bedroom-Primary: 12.00 x 11.00 Level - 1
Dining Room: 8.00 x 8.00 Level - 1
Utility Room: 8.00 x 3.00 Level - 1
Bath-Primary: 10.00 x 5.00 Level - 1
Local Schools
Elementary School: Haggar
School District: Plano ISD
Listed By / Shown By
Listed By
Agency Name: WhiteFlame Realty
Agency Contact: 214-732-1224
Agent Name: Jason White

Shown By
Agent Name: Laurie Zimmerman
Agent Phone: (254) 722-2828
Agency Title: Kelly, Realtors

Estimate Your Payment
Estimated Payment
$ 327.24 per month $289.32 Principal & Interest $0.00 Property Tax (data not provided by mls) $37.92 Homeowner's InsuranceChange Payment Information
The data relating to real estate for sale on this web site comes in part from the IDX of the Multiple Listing Service of NTREIS. The data on this site may not be reproduced or redistributed and is only for those individuals viewing this web site. Real estate listings held by brokerage firms other than the brokers/agents with their own information using this site are marked with the NTREIS thumbnail logo and detailed information about them includes the name of the listing broker(s).
Privacy Policy / DMCA Notice / ADA Accessibility


This site is hosted, designed and copyright
© 1994 - 2026 by
Delta Media Group, Inc. -- Patent Pending --
Agent License Information: 708815
18333 Roehampton Drive, Unit 714 | MLS# 21341871
This condo located at 18333 Roehampton Drive, Unit 714, Dallas, TX 75252 is currently listed for sale with an asking price of $129,999. This property was built in 1985 and has 2 bedrooms and 1 full baths with 737 sq. ft. Roehampton Drive, Unit 714 is located in the Cimarron Court Condo Ph 1 subdivision within the Plano ISD school district. Search Cimarron Court Condo Ph 1 real estate on lauriezimmerman.kellyrealtors.com today.