
Laurie Zimmerman
(254) 722-2828
(254) 722-2828
BEDS3
BATHS2 full
SQUARE FEET2,200
MLS#21397353
STATUSActive
PROPERTY TYPEResidential - Single Family
SUBDIVISIONjones-mosley
SCHOOLBaird ISD
Property Description
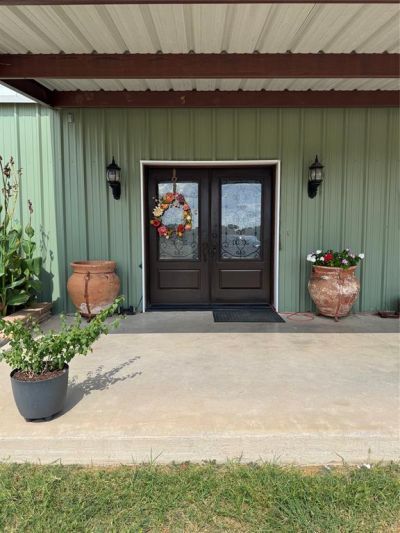
Beautiful country home on 6 acres of mature oak trees featuring everything needed for a hobby farm and livestock and income generating opportunities with 3 RV spaces with electric and water for install. Lots of windows providing natural light throughout the open concept with 23 ft vaulted ceiling with ceiling fans in every room. The kitchen has a deep graphite sink, granite countertops, stainless steel appliances, double ovens, mobile island and walk-in-pantry. Wood laminate floors, custom staircase, balcony master suite with toilet closet, large tiled shower with dual shower heads, vanity and walk in closet. Downstairs bedrooms have large closets, mounted televisions. the large bathroom has tiled floor and tiled shower and tub combo. Livingroom comes with a 75-inch mounted TV with surround sound, LED lights with dimmers and space for a home office. Insulated 4 car garage with 2 overhead lift doors and a laundry area. 22x40 foot barn with concrete floors, water and electric and 2 horse stalls. 22-foot covered kennels on concrete pad currently used for chicken coops. 5 acres of 8-foot fencing and crossing fencing making it ag exempt eligible. Enclosed garden area. 90-foot covered wrap-around porch. water well, septic tank. This is a must see if you are looking for country living.
Property Features
Property Type: Residential - Single Family
Cooling: Central Air, Electric
Garage: 4 car attached
Heating: Central, Electric
Home Style: Barndominium
Lot Size: 6.00 Acres
Roof Type: Metal
Year Built: 2016
Amenities
Cable TV Available
Double Vanity
Eat-in Kitchen
Flat Screen Wiring
Granite Counters
Kitchen Island
Loft
Open Floorplan
Pantry
Sound System Wiring
Vaulted Ceiling(s)
Walk-In Closet(s)
Covered Patio/Porch
Garden(s)
Kennel
RV Hookup
Feature Descriptions
Appliances: Dishwasher, Electric Oven, Electric Water Heater, Double Oven, Refrigerator
Community Features: RV Parking
Days on Site: 2
Exclusions: metal gazebo, Elk trap Pens, and dog kennel
Fencing: Cross Fenced, High Fence
Flooring: Laminate
Laundry: Electric Dryer Hookup, In Garage, Washer Hookup
Lot: Acreage, Many Trees, Oak
Parcel#: 10349
Parking: Driveway, Garage Faces Front, Gravel, Inside Entrance, RV Access/Parking, Storage
Parking Notes: Driveway, Garage Faces Front, Gravel, Inside Entrance
Patio/Porch: Covered
Utilities: All Weather Road, Cable Available
Local Schools
Elementary School: Baird
School District: Baird ISD
Listed By / Shown By
Listed By
Agency Name: Arnold-REALTORS
Agency Contact: 325-692-3274
Agent Name: Ada Vernon

Shown By
Agent Name: Laurie Zimmerman
Agent Phone: (254) 722-2828
Agency Title: Kelly, Realtors

Estimate Your Payment
Estimated Payment
$ 1,230.93 per month $1,088.30 Principal & Interest $0.00 Property Tax (data not provided by mls) $142.63 Homeowner's InsuranceChange Payment Information
The data relating to real estate for sale on this web site comes in part from the IDX of the Multiple Listing Service of NTREIS. The data on this site may not be reproduced or redistributed and is only for those individuals viewing this web site. Real estate listings held by brokerage firms other than the brokers/agents with their own information using this site are marked with the NTREIS thumbnail logo and detailed information about them includes the name of the listing broker(s).
Privacy Policy / DMCA Notice / ADA Accessibility


This site is hosted, designed and copyright
© 1994 - 2026 by
Delta Media Group, Inc. -- Patent Pending --
Agent License Information: 708815
1794 Cr 527 Road | MLS# 21397353
This single family home located at 1794 Cr 527 Road, Baird, TX 79504 is currently listed for sale with an asking price of $489,000. This property was built in 2016 and has 3 bedrooms and 2 full baths with 2200 sq. ft. Cr 527 Road is located in the jones-mosley subdivision within the Baird ISD school district. Search Jones-mosley real estate on lauriezimmerman.kellyrealtors.com today.