
Laurie Zimmerman
(254) 722-2828
(254) 722-2828
BEDS3
BATHS2 full 1 partial
SQUARE FEET2,382
MLS#2010582
STATUSActive
PROPERTY TYPEResidential - Single Family
SUBDIVISIONOAKHAVEN HEIGHTS
SCHOOLNorth East ISD
Property Description
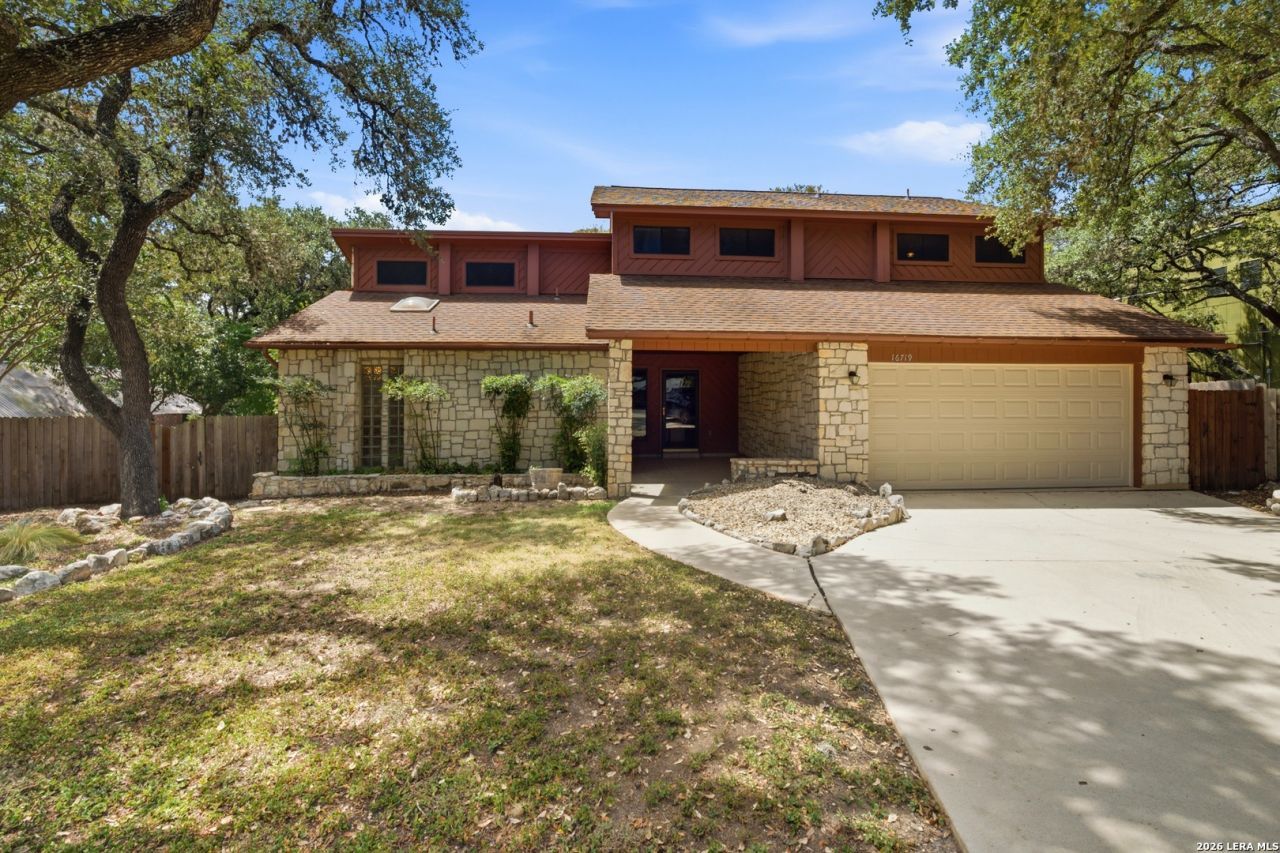
Tucked away in the desirable Kentwood Manor/Oakhaven Heights neighborhood, this timeless Jim Cox custom home offers the perfect blend of peaceful country living and convenient city access. Situated on a quiet street with no HOA and no backyard neighbors, this beautifully maintained home provides privacy and tranquility while remaining just minutes from major highways. Featuring 3 bedrooms, 2 full baths, and 1 half bath, this home also includes a versatile loft area that would make an ideal home office, reading area, or additional flex space. The inviting living areas , vaulted ceilings and kitchen showcase beautifully maintained Saltillo tile throughout, adding warmth and timeless character. The first-floor primary suite offers comfort and privacy, with a spacious walk-in closet located within the bathroom and a relaxing sunken tub/shower combination. Step outside to discover a serene backyard surrounded by mature trees, garden spaces, and a workshop. Enjoy quiet evenings on your deck bird watching or spotting deer along the greenway-an incredible setting that truly makes you feel away from it all. Lovingly and meticulously maintained by the original owners, this special home is ready for its next family to create lasting memories. Come see for yourself what makes this home so special!
Property Features
Property Type: Residential - Single Family
Cooling: One Central
Fenced: Yes
Fireplaces: 1
Fuel Type: Electric
Heating: Central
Home Style: Two Story, Ranch
Lot Size: 0.23 Acres
Roof Type: Composition
Stories: 2.0
Taxes: $10,868
Year Built: 1986
Feature Descriptions
Accessibility: Doors-Pocket
Builder Name: Great Oaks Custom Homes
Currenty Leased: No
Days on Site: 32
Energy Efficient: Storm Doors
Exterior: Stone/Rock, Wood
Exterior: Deck/Balcony, Partial Fence, Solar Screens, Storage Building/Shed, Has Gutters, Mature Trees, Workshop, Cross Fenced, Storm Doors
Fireplace: One, Living Room, Wood Burning
Flooring: Carpeting, Saltillo Tile, Ceramic Tile
Foundation: Slab
HOA Mandatory: Voluntary
Home Faces: North
Improvements: Street Paved, City Street, Interstate Hwy - 1 Mile or less, US Highway
Inclusions: Ceiling Fans, Chandelier, Washer Connection, Dryer Connection, Washer, Dryer, Microwave Oven, Stove/Range, Disposal, Dishwasher, Water Softener (owned), Electric Water Heater, Plumb for Water Softener, Solid Counter Tops, Custom Cabinets, City Garbage service
Interior: One Living Area, Liv/Din Combo, Eat-In Kitchen, Two Eating Areas, Breakfast Bar, Loft, Utility Area in Garage, High Ceilings, Open Floor Plan, Cable TV Available, High Speed Internet, Laundry in Garage, Walk in Closets
Lot: On Greenbelt, Mature Trees (ext feat)
Neighborhood Amenities: Tennis, Park/Playground, Jogging Trails, Sports Court, Bike Trails, BBQ/Grill, Basketball Court
Parking: Two Car Garage
Pool/Spa: None
Supplier - Electric: CPS
Supplier - Garbage: CPS
Supplier - Gas: CPS
Supplier - Sewer: SAWS
Supplier - Water: SAWS
Tax By Multiple Counties: No
Type: Single Family Detached
Water/Sewer: Water System, Sewer System
Windows: All Remain
Room Sizes
Bedroom 2: 16 X 11
Bedroom 3: 12 X 11
Kitchen: 11 X 12
Dining Room: 11 X 11
Living Room: 18 X 18
Utility Room: 5 X 4
E X try: 10 X 8
Loft: 15 X 11
Local Schools
High School: Macarthur
Middle School: Bradley
Elementary School: Thousand Oaks
School District: North East ISD
Listed By / Shown By
Listed By
Agency Name: Phyllis Browning Company
Agency Phone: (210) 408-2500
Shown By
Agent Name: Laurie Zimmerman
Agent Phone: (254) 722-2828
Agency Title: Kelly, Realtors
Agency Email: info@kellyrealtors.com
Agency Text: (254) 717-6447

Estimate Your Payment
Estimated Payment
$ 1,960.39 per month $932.51 Principal & Interest $905.67 Property Tax $122.21 Homeowner's InsuranceChange Payment Information
Privacy Policy / DMCA Notice / ADA Accessibility


This site is hosted, designed and copyright
© 1994 - 2026 by
Delta Media Group, Inc. -- Patent Pending --
Agent License Information: 708815
16719 Springhill Dr | MLS# 2010582
This single family home located at 16719 Springhill Dr, San Antonio, TX 78232 is currently listed for sale with an asking price of $419,000. This property was built in 1986 and has 3 bedrooms and 2 full and 1 partial baths with 2382 sq. ft. Springhill Dr is located in the OAKHAVEN HEIGHTS subdivision within the North East ISD school district. Search OAKHAVEN HEIGHTS real estate on lauriezimmerman.kellyrealtors.com today.