
Laurie Zimmerman
(254) 722-2828
(254) 722-2828
BEDS5
BATHS4 full
SQUARE FEET4,279
MLS#21333271
STATUSActive
PROPERTY TYPERental - Single Family
SUBDIVISIONVintage Place
SCHOOLMcKinney ISD
Property Description
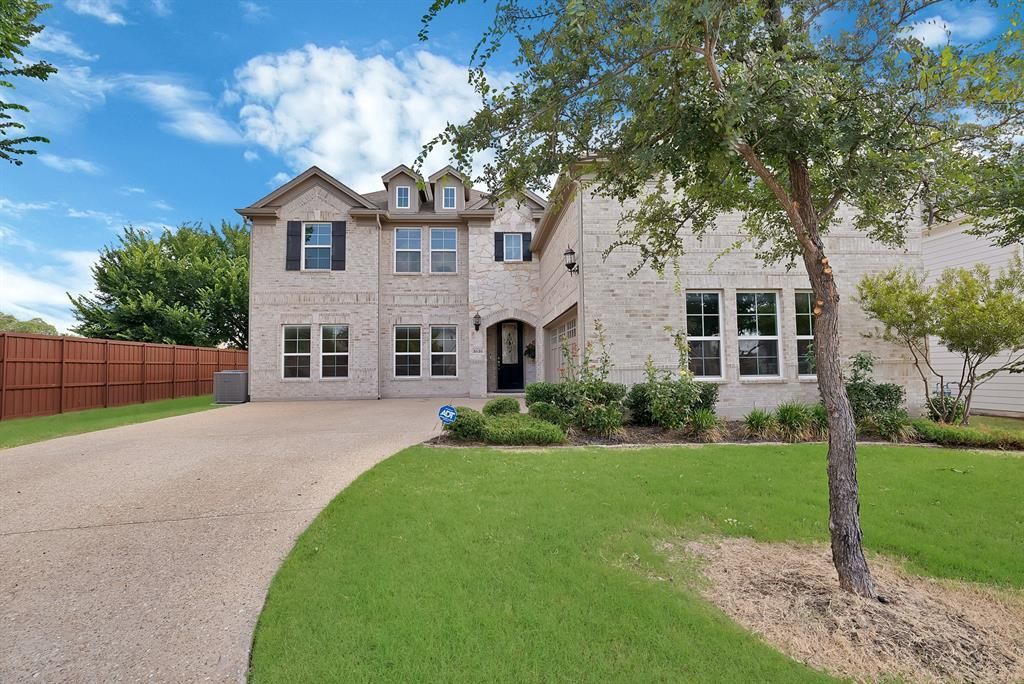
Discover luxurious living in this stunning 5-bedroom, 4-bathroom Grand Home in the highly desirable McKinney, TX! This like-new property boasts an impressive floor plan, high-end finishes, open layout with a gratuitous amount of natural light and an array of exceptional features that are sure to impress. Floorplan features primary plus secondary bedrooms downstairs, with an open study and dining area. The family room, complete with a cozy fireplace, flows seamlessly into the gourmet kitchen featuring large countertops, top-of-the-line appliances, and ample storage space. The primary suite is a true oasis, featuring a spa-like bathroom and incredible walk-in closet. The home's upstairs features 3 more bedrooms with 2 full bathrooms, a generously sized loft-area, plus an additional game room that is perfect for added get-togethers and movie nights. The proximity to historic downtown McKinney & being right next to McKinney Highschool are wonderful perks. Full Home Water Filtration + RO in the Kitchen. 2 hour notice for any showings during the weekdays.
Property Features
Property Type: Rental - Single Family
Fireplaces: 1
Garage: 2 car attached
Lot Size: 0.23 Acres
Roof Type: Composition
Year Built: 2022
Amenities
Built-in Features
Cable TV Available
Chandelier
Decorative Lighting
Double Vanity
Eat-in Kitchen
Flat Screen Wiring
Kitchen Island
Open Floorplan
Pantry
Smart Home System
Sound System Wiring
Vaulted Ceiling(s)
Walk-In Closet(s)
Feature Descriptions
Appliances: Dishwasher, Disposal, Gas Cooktop, Gas Oven, Microwave, Tankless Water Heater, Vented Exhaust Fan, Water Purifier
Days on Site: 14
Fireplace: Gas Logs
Flooring: Carpet, Ceramic Tile, Wood
HOA Fee: 860/ Annually
Laundry: Gas Dryer Hookup, Washer Hookup
Parcel#: R1234800A01501
Parking: Garage Door Opener, Garage Single Door
Parking Notes: Garage Door Opener, Garage Single Door
Patio/Porch: Other
Pets Allowed: Yes Pets Allowed
Security: Burglar
Utilities: City Sewer, City Water
Room Sizes
Bedroom-Primary: 14.00 x 17.00 Level - 1
Bath-Full: 10.00 x 5.00 Level - 2
Bath-Full: 11.00 x 11.00 Level - 1
Bedroom: 12.00 x 10.00 Level - 2
Family Room: 11.00 x 18.00 Level - 2
Game Room: 22.00 x 12.00 Level - 2
Family Room: 17.00 x 16.00 Level - 1
Living Room: 18.00 x 11.00 Level - 1
Bath-Full: 5.00 x 9.00 Level - 2
Bath-Primary: 10.00 x 15.00 Level - 1
Bedroom: 12.00 x 10.00 Level - 2
Bedroom: 11.00 x 11.00 Level - 2
Media Room: 14.00 x 17.00 Level - 2
Breakfast Room: 9.00 x 10.00 Level - 1
Dining Room: 12.00 x 14.00 Level - 1
Office: 10.00 x 16.00 Level - 1
Local Schools
Elementary School: Davis Malvern
School District: McKinney ISD
Listed By / Shown By
Listed By
Agency Name: Compass RE Texas, LLC.
Agency Contact: 817-805-2668
Agent Name: Jesus Diaz

Shown By
Agent Name: Laurie Zimmerman
Agent Phone: (254) 722-2828
Agency Title: Kelly, Realtors
 The data relating to real estate for sale on this web site comes in part from the IDX of the Multiple Listing Service of NTREIS. The data on this site may not be reproduced or redistributed and is only for those individuals viewing this web site. Real estate listings held by brokerage firms other than the brokers/agents with their own information using this site are marked with the NTREIS thumbnail logo and detailed information about them includes the name of the listing broker(s).
Privacy Policy / DMCA Notice / ADA Accessibility


This site is hosted, designed and copyright
© 1994 - 2026 by
Delta Media Group, Inc. -- Patent Pending --
Agent License Information: 708815
1616 Colonnade Court | MLS# 21333271
This property located at 1616 Colonnade Court, McKinney, TX 75069 is currently listed for rent with an asking price of $4,500 / Monthly. Colonnade Court is located within the McKinney ISD school district. Search Mckinney real estate on lauriezimmerman.kellyrealtors.com today.