
Laurie Zimmerman
(254) 722-2828
(254) 722-2828
BEDS4
BATHS3 full 1 partial
SQUARE FEET3,007
MLS#21181521
STATUSActive
PROPERTY TYPEResidential - Single Family
SUBDIVISIONSendera Ranch East Ph 10
SCHOOLNorthwest ISD
Property Description
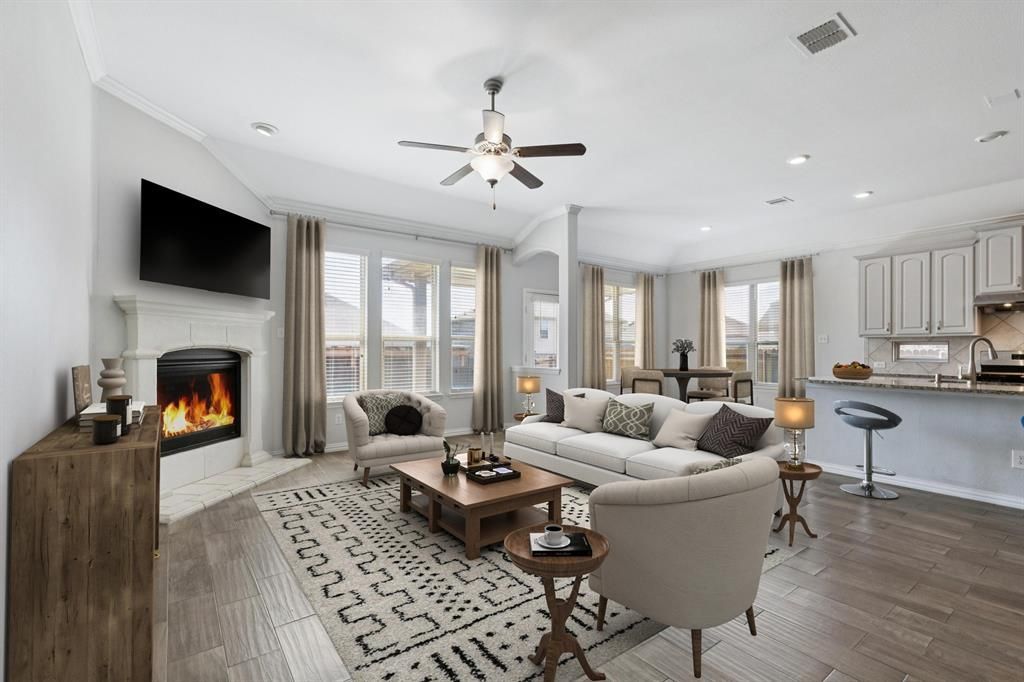
Priced below comparable homes, this beautifully maintained Sendera Ranch home offers a functional, move-in-ready layout with strong curb appeal and flexible living spaces. Bright, open interior with soft neutral tones and wood-look tile flooring throughout the main living areas. Formal dining connects seamlessly to the kitchen and breakfast space, ideal for everyday living and entertaining. The kitchen features a gas range, abundant cabinetry, walk-in pantry, and a large center island that opens to the inviting family room with a cozy fireplace.Split primary suite tucked at the back offers privacy with a soaking tub, walk-in shower, dual sinks, and a spacious walk-in closet. Secondary bedroom and full bath downstairs provide the perfect setup for guests, multigenerational living, or a home office. Upstairs includes a large game room, dedicated media room, two bedrooms with walk-in closets and a Jack-and-Jill bath, plus an additional half bath for convenience.Covered patio overlooks a spacious backyard with room to create your ideal outdoor space. Located in Sendera Ranch with access to pools, parks, walking trails, and community amenities, plus easy access to major highways, DFW Airport, shopping, dining, and Eagle Mountain Lake.
Property Features
Property Type: Residential - Single Family
Cooling: Ceiling Fan(s), Central Air
Fireplaces: 1
Garage: 2 car attached
Heating: Central
Home Style: Traditional
Lot Size: 0.15 Acres
Year Built: 2017
Amenities
Chandelier
Open Floorplan
Walk-In Closet(s)
Feature Descriptions
Appliances: Dishwasher, Disposal, Gas Cooktop, Gas Oven, Gas Water Heater
Days on Site: 163
Exclusions: None
Exterior: Brick
Fireplace: Gas
Flooring: Carpet, Tile
HOA Fee: 43/ Quarterly
Lot: Subdivision
Parcel#: R680852
Parking: Garage
Parking Notes: Garage
Pool: Above Ground, Fenced
Utilities: City Sewer, City Water
Room Sizes
Bedroom-Primary: 15.00 x 16.00 Level - 1
Bath-Primary: 11.00 x 12.00 Level - 2
Dining Room: 13.00 x 18.00 Level - 1
Laundry: 6.00 x 6.00 Level - 1
Bedroom: 13.00 x 11.00 Level - 1
Bath-Full: 9.00 x 5.00 Level - 1
Kitchen: 13.00 x 14.00 Level - 1
Breakfast Room: 13.00 x 10.00 Level - 1
Living Room: 14.00 x 23.00 Level - 1
Game Room: 20.00 x 15.00 Level - 2
Media Room: 15.00 x 10.00 Level - 2
Bedroom: 13.00 x 11.00 Level - 2
Bath-Full: 9.00 x 5.00 Level - 2
Bedroom: 13.00 x 12.00 Level - 2
Bath-Half: 5.00 x 5.00 Level - 2
Local Schools
Elementary School: JC Thompson
School District: Northwest ISD
Listed By / Shown By
Listed By
Agency Name: Redfin Corporation
Agency Contact: 817-783-4605
Agent Name: Griselda Marin Bustos

Shown By
Agent Name: Laurie Zimmerman
Agent Phone: (254) 722-2828
Agency Title: Kelly, Realtors

Estimate Your Payment
Estimated Payment
$ 1,019.48 per month $901.35 Principal & Interest $0.00 Property Tax (data not provided by mls) $118.13 Homeowner's InsuranceChange Payment Information
The data relating to real estate for sale on this web site comes in part from the IDX of the Multiple Listing Service of NTREIS. The data on this site may not be reproduced or redistributed and is only for those individuals viewing this web site. Real estate listings held by brokerage firms other than the brokers/agents with their own information using this site are marked with the NTREIS thumbnail logo and detailed information about them includes the name of the listing broker(s).
Privacy Policy / DMCA Notice / ADA Accessibility


This site is hosted, designed and copyright
© 1994 - 2026 by
Delta Media Group, Inc. -- Patent Pending --
Agent License Information: 708815
14740 Rocky Face Lane | MLS# 21181521
This single family home located at 14740 Rocky Face Lane, Fort Worth, TX 76052 is currently listed for sale with an asking price of $405,000. This property was built in 2017 and has 4 bedrooms and 3 full and 1 partial baths with 3007 sq. ft. Rocky Face Lane is located in the Sendera Ranch East Ph 10 subdivision within the Northwest ISD school district. Search Sendera Ranch East Ph 10 real estate on lauriezimmerman.kellyrealtors.com today.