
Laurie Zimmerman
(254) 722-2828
(254) 722-2828
BEDS4
BATHS2 full 2 partial
SQUARE FEET2,282
MLS#21399896
STATUSActive
PROPERTY TYPEResidential - Single Family
SUBDIVISIONDevonshire Village 20
SCHOOLForney ISD
Property Description
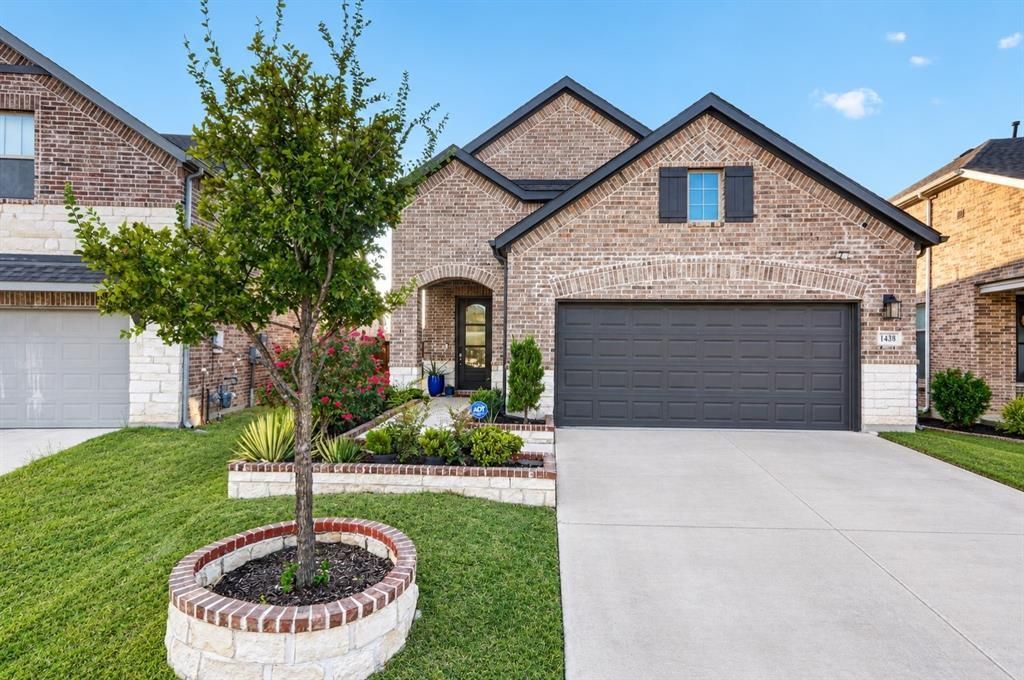
Welcome to 1458 Martingale Ln in the amenity-rich Devonshire community of Forney! Built by Ashton Woods, this well-maintained 4-bedroom, 4-bath home features an open kitchen, living, and dining layout with LED lighting, 42-inch cabinetry, solid-surface quartz countertops, ceramic tile backsplash, stainless steel appliances, gas cooktop, and a spacious island with bar seating. The home also offers energy-efficient windows and HVAC, Smart Home wiring, full gutters, sprinkler system, and a 2-car garage with opener. Step outside to the spacious backyard with a covered porch and outdoor kitchen, perfect for entertaining and gatherings. Beautiful stone masonry surrounding the front flower beds adds to the curb appeal. Thoughtfully upgraded, well cared for, and ready for its new owner! Amenities in the Devonshire community include, residents enjoy resort-style pools, splash pad, walking trails, parks, playgrounds, fishing ponds, dog park, sports courts, and community events.Buyer and Buyer’s Agent to independently verify all information, including but not limited to square footage, room dimensions, schools, tax information, and property features. Seller and Seller’s Agent make no representations or warranties regarding the accuracy or completeness of such information.
Property Features
Property Type: Residential - Single Family
Garage: 2 car attached
Lot Size: 0.13 Acres
Year Built: 2023
Amenities
Decorative Lighting
Kitchen Island
Open Floorplan
Pantry
Walk-In Closet(s)
Feature Descriptions
Appliances: Dishwasher, Disposal, Gas Cooktop, Gas Oven, Gas Range
Days on Site: 5
Exclusions: Microwave, tv shelf in living room, personal belongings, fridge, cameras.
HOA Fee: 195/ Quarterly
Laundry: Full Size W/D Area
Parcel#: 229718
Parking: Driveway
Parking Notes: Driveway
Patio/Porch: Covered
Utilities: City Sewer, City Water
Local Schools
Elementary School: Forney
School District: Forney ISD
Listed By / Shown By
Listed By
Agency Name: NB Elite Realty
Agency Contact: 214-455-2309
Agent Name: Jessica Garcia

Shown By
Agent Name: Laurie Zimmerman
Agent Phone: (254) 722-2828
Agency Title: Kelly, Realtors

Estimate Your Payment
Estimated Payment
$ 893.62 per month $790.08 Principal & Interest $0.00 Property Tax (data not provided by mls) $103.54 Homeowner's InsuranceChange Payment Information
The data relating to real estate for sale on this web site comes in part from the IDX of the Multiple Listing Service of NTREIS. The data on this site may not be reproduced or redistributed and is only for those individuals viewing this web site. Real estate listings held by brokerage firms other than the brokers/agents with their own information using this site are marked with the NTREIS thumbnail logo and detailed information about them includes the name of the listing broker(s).
Privacy Policy / DMCA Notice / ADA Accessibility


This site is hosted, designed and copyright
© 1994 - 2026 by
Delta Media Group, Inc. -- Patent Pending --
Agent License Information: 708815
1458 Martingale Lane | MLS# 21399896
This single family home located at 1458 Martingale Lane, Forney, TX 75126 is currently listed for sale with an asking price of $355,000. This property was built in 2023 and has 4 bedrooms and 2 full and 2 partial baths with 2282 sq. ft. Martingale Lane is located in the Devonshire Village 20 subdivision within the Forney ISD school district. Search Devonshire Village 20 real estate on lauriezimmerman.kellyrealtors.com today.