
Laurie Zimmerman
(254) 722-2828
(254) 722-2828
BEDS3
BATHS2 full 1 partial
SQUARE FEET2,319
MLS#21325169
STATUSActive
PROPERTY TYPEResidential - Townhouse
SUBDIVISIONHunters Ridge Ph 01 Rev
SCHOOLCarrollton-Farmers Branch ISD
Property Description
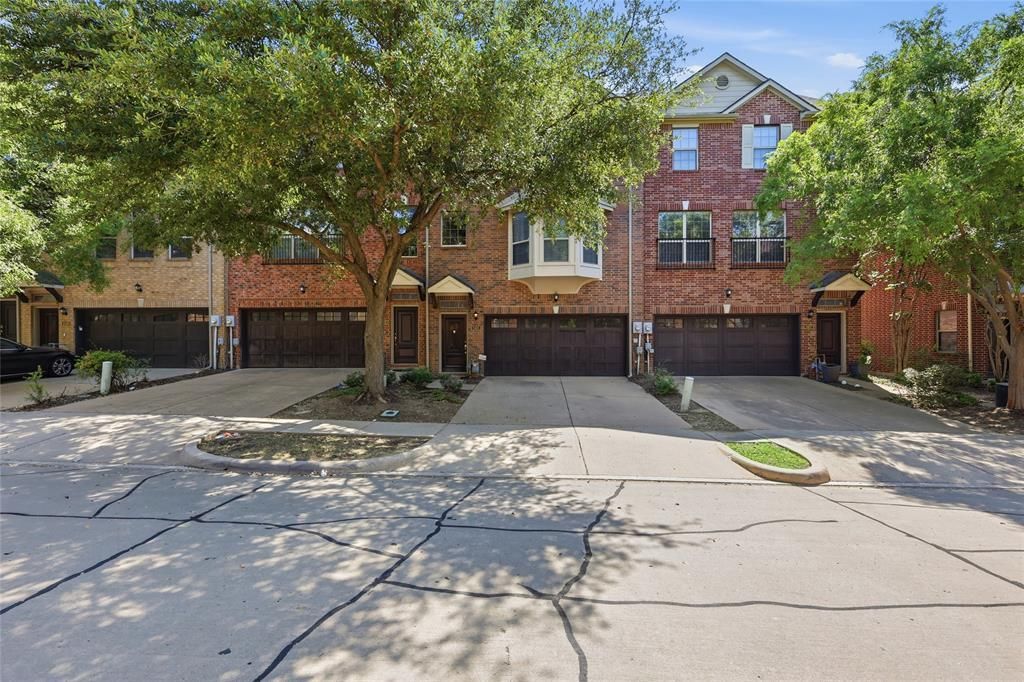
Tucked into the highly coveted Hunters Ridge enclave of Las Colinas, welcome to this immaculate, extremely well maintained 3 story Ashton Woods townhome! Bright open floor plan boasts a 1st floor flex space that easily converts from a home office to media zone, guest room, 4th bedroom or private gym! Heart of the home is the bright open floor plan featuring a spacious yet cozy family living room, gourmet kitchen & practical dining nook. Both HVAC units replaced in 2025. Enjoy the tranquility of the peaceful greenbelt from the dual outdoor patio or balcony! Attached 2 car garage, ample storage closets, unwasted space thru-out home & abundant natural light morning & day are just few of many highlights of this meticulous home! Extra perks such as exemplary schools, easy access to major freeways, entertainment, shopping & restaurants make this the perfect place to call home! Priced right to sell, this gem will not last long!
Property Features
Property Type: Residential - Townhouse
Cooling: Ceiling Fan(s), Central Air
Fireplaces: 1
Garage: 2 car attached
Heating: Central, Natural Gas
Home Style: Traditional
Lot Size: 0.04 Acres
Roof Type: Composition
Year Built: 2005
Amenities
Eat-in Kitchen
Multiple Staircases
Open Floorplan
Covered Patio/Porch
Lighting
Feature Descriptions
Appliances: Dishwasher, Disposal, Dryer, Electric Range, Gas Water Heater, Microwave, Refrigerator, Washer
Community Features: Greenbelt
Days on Site: 17
Exterior: Brick
Fencing: Fenced
Fireplace: Gas
Flooring: Carpet, Ceramic Tile
HOA Fee: 504/ Monthly
Laundry: Electric Dryer Hookup, Utility Room, Full Size W/D Area, Washer Hookup
Lot: Adjacent to Greenbelt
Parcel#: 322054200A17R0000
Parking: Additional Parking, Garage Door Opener, Garage Faces Front
Parking Notes: Additional Parking, Garage Door Opener, Garage Faces
Patio/Porch: Covered
Utilities: Cable Available, City Sewer, City Water, Community Mailbox, Concrete, Curbs, Sidewalk
Room Sizes
Bedroom-Primary: 15.00 x 13.00 Level - 3
Bedroom-2nd Primary: 13.00 x 12.00 Level - 3
Bedroom: 11.00 x 10.00 Level - 3
Local Schools
Elementary School: Lascolinas
School District: Carrollton-Farmers Branch ISD
Listed By / Shown By
Listed By
Agency Name: RE/MAX DFW Associates
Agency Contact: 214-205-1338
Agent Name: Michelle Lim

Shown By
Agent Name: Laurie Zimmerman
Agent Phone: (254) 722-2828
Agency Title: Kelly, Realtors

Estimate Your Payment
Estimated Payment
$ 1,006.64 per month $890.00 Principal & Interest $0.00 Property Tax (data not provided by mls) $116.64 Homeowner's InsuranceChange Payment Information
The data relating to real estate for sale on this web site comes in part from the IDX of the Multiple Listing Service of NTREIS. The data on this site may not be reproduced or redistributed and is only for those individuals viewing this web site. Real estate listings held by brokerage firms other than the brokers/agents with their own information using this site are marked with the NTREIS thumbnail logo and detailed information about them includes the name of the listing broker(s).
Privacy Policy / DMCA Notice / ADA Accessibility


This site is hosted, designed and copyright
© 1994 - 2026 by
Delta Media Group, Inc. -- Patent Pending --
Agent License Information: 708815
1431 Chase Lane | MLS# 21325169
This townhouse located at 1431 Chase Lane, Irving, TX 75063 is currently listed for sale with an asking price of $399,900. This property was built in 2005 and has 3 bedrooms and 2 full and 1 partial baths with 2319 sq. ft. Chase Lane is located in the Hunters Ridge Ph 01 Rev subdivision within the Carrollton-Farmers Branch ISD school district. Search Hunters Ridge Ph 01 Rev real estate on lauriezimmerman.kellyrealtors.com today.