
Laurie Zimmerman
(254) 722-2828
(254) 722-2828
BEDS3
BATHS2 full 1 partial
SQUARE FEET2,315
MLS#21326608
STATUSActive
PROPERTY TYPEResidential - Townhouse
SUBDIVISIONHunters Ridge Ph 01 Rev
SCHOOLCarrollton-Farmers Branch ISD
Property Description
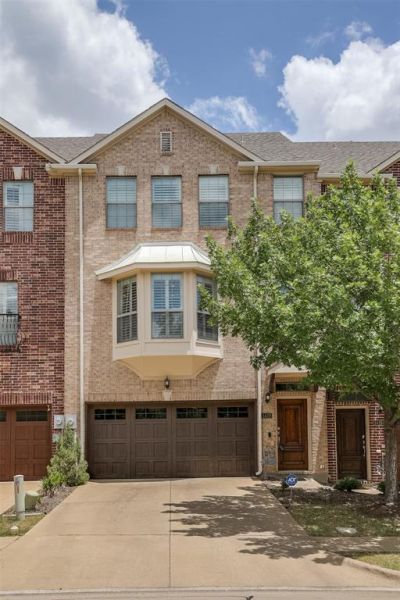
Picture Perfect Describes This Stunning 3 Bedroom, 2.5 Bath, 3-Story Townhome! The Beautiful Kitchen Features Abundant Cabinetry with Pull-Out Organizers, Granite Countertops, Island, Gas Cooktop and Oven, Built-In Microwave, Built-In Wine Rack and a Charming Bay Window Seat. Enjoy Two Dining Areas, Large Living Area Accented with Elegant Porcelain Tile and Private Balcony on the Main Floor. The First Floor Includes a Large Bonus Space Great for Additional Living Room, Game Room or Office. Upstairs You'll Find 3 Spacious Bedrooms, Including Primary Suite with Real Hardwood Floors, Lavish Ensuite Bath Featuring Dual Sinks, Garden Tub, Separate Shower with Rain Showerhead, and Huge Walk-In Closet. Generously Sized Guest Bedrooms and a Second Full Bath Complete the Third Floor. Additional Features Include Granite Countertops in the Bathrooms Along with New Sinks and Fixtures, Plantation Shutters Throughout, Gorgeous Real Hardwood Flooring, Decorative Lighting, and Close Proximity to the Community Pool, Clubhouse, Mailboxes. HOA Maintains the Yard.
Property Features
Property Type: Residential - Townhouse
Cooling: Ceiling Fan(s), Central Air, Electric
Garage: 2 car attached
Heating: Central
Home Style: Traditional
Lot Size: 0.04 Acres
Roof Type: Shingle
Year Built: 2006
Amenities
Decorative Lighting
Granite Counters
Kitchen Island
Multiple Staircases
Pantry
Walk-In Closet(s)
Rain Gutters
Lighting
Feature Descriptions
Appliances: Dishwasher, Disposal, Gas Cooktop, Gas Oven, Gas Water Heater, Microwave
Community Features: Club House, Community Pool
Days on Site: 13
Exclusions: TV's & Mounts
Exterior: Board & Batten Siding, Brick
Fencing: Wood
Flooring: Carpet, Ceramic Tile, Hardwood, Tile
HOA Fee: 504/ Annually
Laundry: In Hall, Full Size W/D Area, Dryer Hookup, Washer Hookup
Lot: Landscaped, Sprinkler System
Parcel#: 322054200C31R0000
Parking: Additional Parking, Garage Faces Front, Garage Single Door, Storage
Parking Notes: Additional Parking, Garage Faces Front, Garage Singl
Patio/Porch: Covered, Deck, Front Porch, Patio
Swimming Pool: Yes
Utilities: City Sewer, City Water, Community Mailbox, Curbs, Individual Gas Meter, Individual Water Meter, Sidewalk
Window: Bay Window(s), Shutters
Local Schools
Elementary School: Lascolinas
School District: Carrollton-Farmers Branch ISD
Listed By / Shown By
Listed By
Agency Name: Real Broker, LLC
Agency Contact: 855-450-0442
Agent Name: Mark Hewitt

Shown By
Agent Name: Laurie Zimmerman
Agent Phone: (254) 722-2828
Agency Title: Kelly, Realtors

Estimate Your Payment
Estimated Payment
$ 1,069.82 per month $945.87 Principal & Interest $0.00 Property Tax (data not provided by mls) $123.96 Homeowner's InsuranceChange Payment Information
The data relating to real estate for sale on this web site comes in part from the IDX of the Multiple Listing Service of NTREIS. The data on this site may not be reproduced or redistributed and is only for those individuals viewing this web site. Real estate listings held by brokerage firms other than the brokers/agents with their own information using this site are marked with the NTREIS thumbnail logo and detailed information about them includes the name of the listing broker(s).
Privacy Policy / DMCA Notice / ADA Accessibility


This site is hosted, designed and copyright
© 1994 - 2026 by
Delta Media Group, Inc. -- Patent Pending --
Agent License Information: 708815
1429 Fox Run Drive | MLS# 21326608
This townhouse located at 1429 Fox Run Drive, Irving, TX 75063 is currently listed for sale with an asking price of $425,000. This property was built in 2006 and has 3 bedrooms and 2 full and 1 partial baths with 2315 sq. ft. Fox Run Drive is located in the Hunters Ridge Ph 01 Rev subdivision within the Carrollton-Farmers Branch ISD school district. Search Hunters Ridge Ph 01 Rev real estate on lauriezimmerman.kellyrealtors.com today.