
Laurie Zimmerman
(254) 722-2828
(254) 722-2828
BEDS3
BATHS2 full 1 partial
SQUARE FEET2,576
MLS#21334283
STATUSActive
PROPERTY TYPEResidential - Single Family
SUBDIVISIONCreekview Village Ph 4
SCHOOLLewisville ISD
Property Description
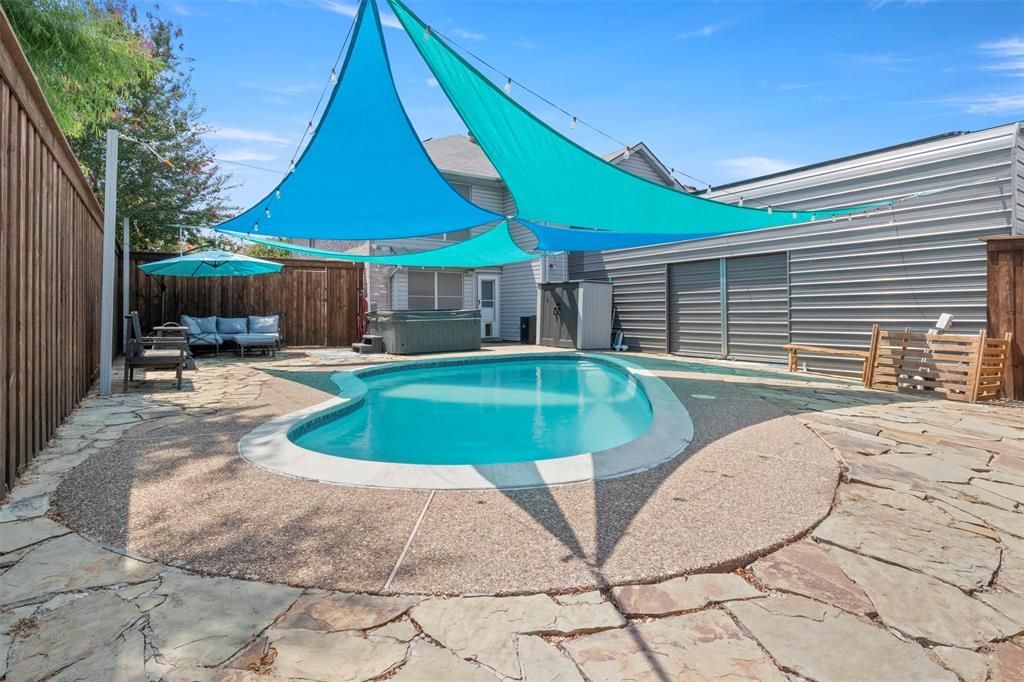
POOL, 2 CAR GARAGE PLUS COVERED SHOP OR BOAT PARKING, NO HOA. Upstairs HVAC just replaced in Sept 2026. Discover a rare combination of space, flexibility and hard to find amenities in this 2,576 st ft Lewisville home. The floorplan offers 3 generously sized bedrooms, a large game room and a separate bonus room ideal for an office, exercise room or hobby space. The updated kitchen features soft close cabinetry, pull outs, inserts and oversized deep drawers. Recent interior paint provides a fresh backdrop, and upstairs laminate flooring extends through the bedrooms, game room and bonus room.Step outside to your private backyard retreat featuring an in ground pool, pergola, hot tub, and 8 ft board on board fence. Parking and storage are exceptional with a 2 car garage PLUS an oversized covered shop or boat parking structure with solar panels. Additional improvements include new windows across the front, new roof in 2015, downstairs HVAC replaced in 2015 and upstairs HVAC replaced in Sept 2026. Conveniently located with easy access to shopping, dining, entertainment and major roadways.
Property Features
Property Type: Residential - Single Family
Cooling: Ceiling Fan(s), Central Air, Electric, Multi Units
Fireplaces: 1
Garage: 2 car attached
Heating: Central, Fireplace(s), Natural Gas
Home Style: Traditional
Lot Size: 0.17 Acres
Roof Type: Composition
Year Built: 1995
Amenities
Cable TV Available
High Speed Internet Available
Walk-In Closet(s)
Dog Run
Feature Descriptions
Appliances: Dishwasher, Disposal, Gas Range, Gas Water Heater, Microwave
Days on Site: 67
Fencing: Wood
Fireplace: Brick, Gas Logs, Glass Doors, Living Room
Laundry: Electric Dryer Hookup, Gas Dryer Hookup, Utility Room, Full Size W/D Area, Washer Hookup
Lot: Interior Lot
Parcel#: R175079
Parking: Attached Carport, Garage Faces Rear, RV Carport
Parking Notes: Attached Carport, Garage Faces Rear, RV Carport
Pool: Gunite, In Ground
Swimming Pool: Yes
Utilities: All Weather Road, Electricity Connected
Window: Window Coverings
Room Sizes
Living Room: 18.00 x 15.00 Level - 1
Dining Room: 12.00 x 12.00 Level - 1
Laundry: 8.00 x 5.00 Level - 1
Bedroom-Primary: 21.00 x 15.00 Level - 2
Bedroom: 15.00 x 11.00 Level - 2
Game Room: 17.00 x 16.00 Level - 2
Bath-Full: 8.00 x 5.00 Level - 2
Kitchen: 13.00 x 10.00 Level - 1
Breakfast Room: 13.00 x 12.00 Level - 1
Bath-Half: 6.00 x 4.00 Level - 1
Bath-Primary: 6.00 x 10.00 Level - 2
Bedroom: 14.00 x 11.00 Level - 2
Bonus Room: 14.00 x 8.00 Level - 2
Local Schools
Elementary School: Vickery
School District: Lewisville ISD
Listed By / Shown By
Listed By
Agency Name: D&B Brokerage Services LLC
Agency Contact: 469-451-6330
Agent Name: Eva Hines

Shown By
Agent Name: Laurie Zimmerman
Agent Phone: (254) 722-2828
Agency Title: Kelly, Realtors

Estimate Your Payment
Estimated Payment
$ 1,230.93 per month $1,088.30 Principal & Interest $0.00 Property Tax (data not provided by mls) $142.63 Homeowner's InsuranceChange Payment Information
The data relating to real estate for sale on this web site comes in part from the IDX of the Multiple Listing Service of NTREIS. The data on this site may not be reproduced or redistributed and is only for those individuals viewing this web site. Real estate listings held by brokerage firms other than the brokers/agents with their own information using this site are marked with the NTREIS thumbnail logo and detailed information about them includes the name of the listing broker(s).
Privacy Policy / DMCA Notice / ADA Accessibility


This site is hosted, designed and copyright
© 1994 - 2026 by
Delta Media Group, Inc. -- Patent Pending --
Agent License Information: 708815
1428 Creekview Drive | MLS# 21334283
This single family home located at 1428 Creekview Drive, Lewisville, TX 75067 is currently listed for sale with an asking price of $489,000. This property was built in 1995 and has 3 bedrooms and 2 full and 1 partial baths with 2576 sq. ft. Creekview Drive is located in the Creekview Village Ph 4 subdivision within the Lewisville ISD school district. Search Creekview Village Ph 4 real estate on lauriezimmerman.kellyrealtors.com today.