
Laurie Zimmerman
(254) 722-2828
(254) 722-2828
BEDS3
BATHS2 full 1 partial
SQUARE FEET2,707
MLS#21398379
STATUSActive
PROPERTY TYPERental - Single Family
SUBDIVISIONDevonshire Village 7
SCHOOLForney ISD
Property Description
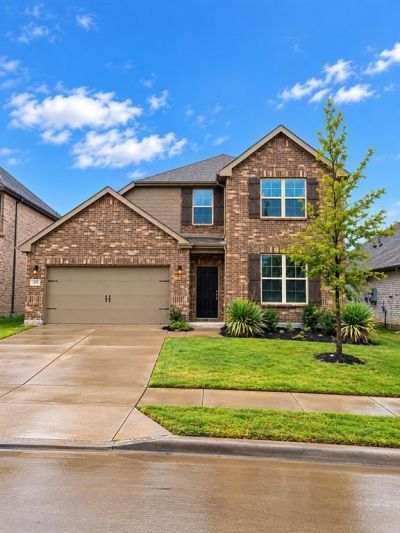
Welcome to this beautiful home offering the perfect combination of style, comfort and functionality. This spacious 3bed, 2.5bath home features a thoughtfully designed floor plan ideal for both everyday living and entertaining. The kitchen is the heart of the home, featuring a large island with bar seating, dual sinks, stainless steel appliances, granite countertops and ample cabinet space. Enjoy casual meals in the breakfast nook or entertain guests in the separate formal dining room. The spacious living area features tray ceilings and a decorative gas fireplace, creating a warm and inviting atmosphere. The primary suite offers a relaxing retreat with a walk-in closet, dual vanities with quartz countertops and an impressive walk-in shower featuring a built-in seat and rain showerhead. A dedicated home office provides the perfect space for working from home while the upstairs game room or second living area offers additional flexibility for entertainment or relaxation. Additional features include washer and dryer connections and a sprinkler system for easy lawn maintenance. Located within Forney ISD and convenient to shopping, dining, schools, and major roadways. Beautifully designed, spacious and move in ready...schedule your showing and make this exceptional home yours!
Property Features
Property Type: Rental - Single Family
Fireplaces: 1
Garage: 2 car attached
Home Style: Traditional
Lot Size: 0.14 Acres
Stories: 2.0
Year Built: 2021
Feature Descriptions
Appliances: Built-in Gas Range, Dishwasher, Disposal, Gas Oven, Gas Water Heater, Microwave
Exterior: Brick
Fireplace: Living Room
Parcel#: 211362
Parking: Driveway, Garage, Garage Faces Front, Garage Single Door, Inside Entrance
Parking Notes: Driveway, Garage, Garage Faces Front, Garage Single D
Pets Allowed: Yes Pets Allowed, Breed Restrictions, Number Limit, Size Limit
Utilities: Community Mailbox, Curbs, Electricity Connected, Individual Gas Meter, MUD Sewer, MUD Water, Natural Gas Available, Outside City Limits, Sidewalk, Underground Utilities
Local Schools
Elementary School: Griffin
School District: Forney ISD
Listed By / Shown By
Listed By
Agency Name: IONE Vision Realty
Agent Name: Terrance Williams

Shown By
Agent Name: Laurie Zimmerman
Agent Phone: (254) 722-2828
Agency Title: Kelly, Realtors
 The data relating to real estate for sale on this web site comes in part from the IDX of the Multiple Listing Service of NTREIS. The data on this site may not be reproduced or redistributed and is only for those individuals viewing this web site. Real estate listings held by brokerage firms other than the brokers/agents with their own information using this site are marked with the NTREIS thumbnail logo and detailed information about them includes the name of the listing broker(s).
Privacy Policy / DMCA Notice / ADA Accessibility


This site is hosted, designed and copyright
© 1994 - 2026 by
Delta Media Group, Inc. -- Patent Pending --
Agent License Information: 708815
1410 Crossford Trail | MLS# 21398379
This property located at 1410 Crossford Trail, Forney, TX 75126 is currently listed for rent with an asking price of $2,600 / Monthly. Crossford Trail is located within the Forney ISD school district. Search Forney real estate on lauriezimmerman.kellyrealtors.com today.