
Laurie Zimmerman
(254) 722-2828
(254) 722-2828
BEDS4
BATHS2 full
SQUARE FEET2,698
MLS#21390536
STATUSActive Option Contract
PROPERTY TYPEResidential - Single Family
SUBDIVISIONCountry Club Stamford
SCHOOLStamford ISD
Property Description
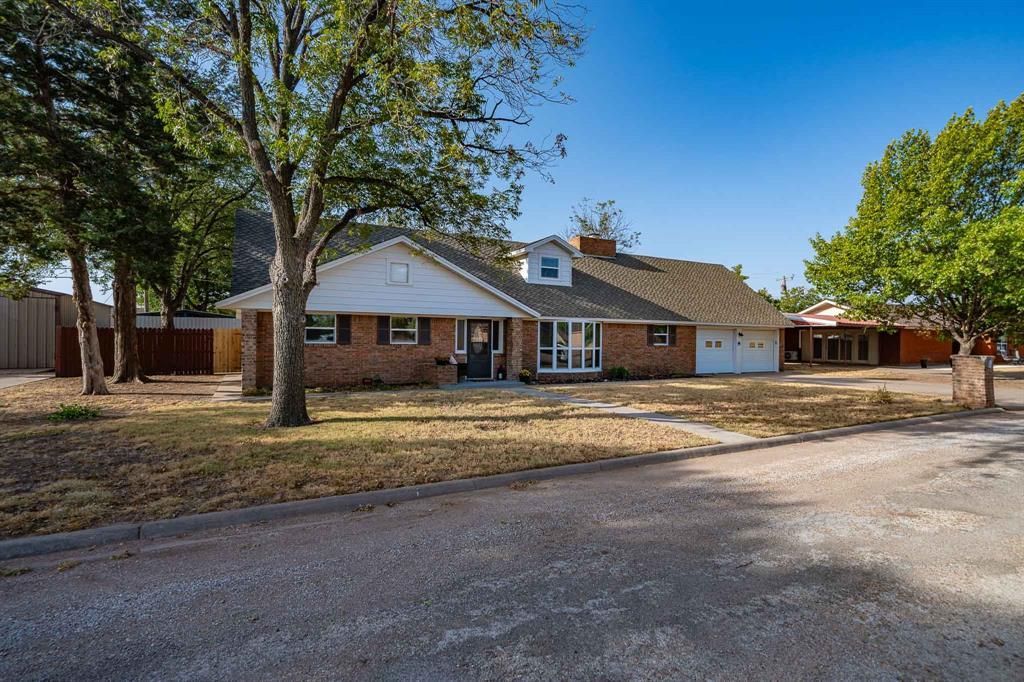
Welcome to this beautifully renovated and remodeled two-story brick home on one of Stamford’s quietest streets. With nearly 2,700 square feet, this spacious home offers plenty of room for everyday living, entertaining, and family gatherings.The main level features a family room, dining area, den with an electric fireplace, office, laundry room, and two bedrooms. The kitchen includes a breakfast bar, three pantries, and a gas cooktop. The built-in microwave, double oven, dishwasher, garbage disposal, vent hood, and refrigerator were all installed new in 2025.The rear sliding door and all windows were replaced in 2026, with the exception of the living room windows, which were replaced by the previous owner. Upstairs, two bedrooms each feature new double doors opening onto private balconies. A spacious bonus room with a new mini-split HVAC system offers flexibility as a fifth bedroom, additional living space, game room, or office.Both bathrooms have been updated with new sinks, toilets, and supply manifolds. Beginning at the utility room, all supply plumbing throughout the home was replaced in 2025, including a new water heater, whole-house filter, and water softener. The reverse osmosis drinking water system feeds the kitchen refrigerator and drinking faucet. The 3-inch plumbing waste main is PVC from the back of the house to the city connection.The home was completely rewired in 2025 including a new breaker panel and two ground rods. All smoke alarms are hardwired and interconnected. Both garage door openers, along with all rollers and springs, were replaced in 2026.Both refrigerators, the 2025 laundry machines, and the electric fireplace convey with the sale.Outside, the backyard offers a covered patio, privacy fencing, storage shed, and an additional carport. Located on a peaceful street and just minutes from the Stamford Country Club, this home offers the space, extensive updates, and comfort you have been looking for.
Property Features
Property Type: Residential - Single Family
Cooling: Ceiling Fan(s), Central Air, Electric, Multi Units, Ot
Fireplaces: 1
Garage: 2 car attached
Heating: Central, Fireplace Insert, Fireplace(s), Natural Gas
Home Style: Mid-Century Modern
Lot Size: 0.26 Acres
Year Built: 1966
Amenities
Eat-in Kitchen
High Speed Internet Available
Pantry
Walk-In Closet(s)
Balcony
Covered Patio/Porch
Storage
Feature Descriptions
Appliances: Commercial Grade Vent, Dishwasher, Disposal, Electric Oven, Electric Water Heater, Gas Cooktop, Microwave, Convection Oven, Double Oven, Plumbed For Gas in Kitchen, Refrigerator, Vented Exhaust Fan, Water Filter, Water Purifier, Water Softener
Days on Site: 6
Exterior: Aluminum Siding, Brick, Concrete
Fencing: Back Yard, Gate, Wood
Fireplace: Brick, Electric, Insert
Flooring: Carpet, Luxury Vinyl Plank
Laundry: Electric Dryer Hookup, Utility Room, Full Size W/D Area, Dryer Hookup, Washer Hookup
Lot: Few Trees, Landscaped, Level, Lrg. Backyard Grass
Parcel#: R21977
Parking: Additional Parking, Alley Access, Carport, Concrete, Detached Carport, Driveway, Garage, Garage Door Opener, Garage Double Door, Garage Faces Front, On Street, Storage, Workshop in Garage
Parking Notes: Additional Parking, Alley Access, Carport, Concrete, D
Patio/Porch: Covered, Rear Porch
Utilities: Alley, Cable Available, City Sewer, City Water, Curbs, Electricity Connected, Individual Gas Meter, Individual Water Meter
Window: Window Coverings
Local Schools
Elementary School: Oliver
School District: Stamford ISD
Listed By / Shown By
Listed By
Agency Name: Ekdahl Real Estate STAMFORD
Agency Contact: 325-773-3676
Agent Name: Lisa Terrell

Shown By
Agent Name: Laurie Zimmerman
Agent Phone: (254) 722-2828
Agency Title: Kelly, Realtors

Estimate Your Payment
Estimated Payment
$ 843.02 per month $745.34 Principal & Interest $0.00 Property Tax (data not provided by mls) $97.68 Homeowner's InsuranceChange Payment Information
The data relating to real estate for sale on this web site comes in part from the IDX of the Multiple Listing Service of NTREIS. The data on this site may not be reproduced or redistributed and is only for those individuals viewing this web site. Real estate listings held by brokerage firms other than the brokers/agents with their own information using this site are marked with the NTREIS thumbnail logo and detailed information about them includes the name of the listing broker(s).
Privacy Policy / DMCA Notice / ADA Accessibility


This site is hosted, designed and copyright
© 1994 - 2026 by
Delta Media Group, Inc. -- Patent Pending --
Agent License Information: 708815
1406 Bartley Street | MLS# 21390536
This single family home located at 1406 Bartley Street, Stamford, TX 79553 is currently listed for sale with an asking price of $334,900. This property was built in 1966 and has 4 bedrooms and 2 full baths with 2698 sq. ft. Bartley Street is located in the Country Club Stamford subdivision within the Stamford ISD school district. Search Country Club Stamford real estate on lauriezimmerman.kellyrealtors.com today.